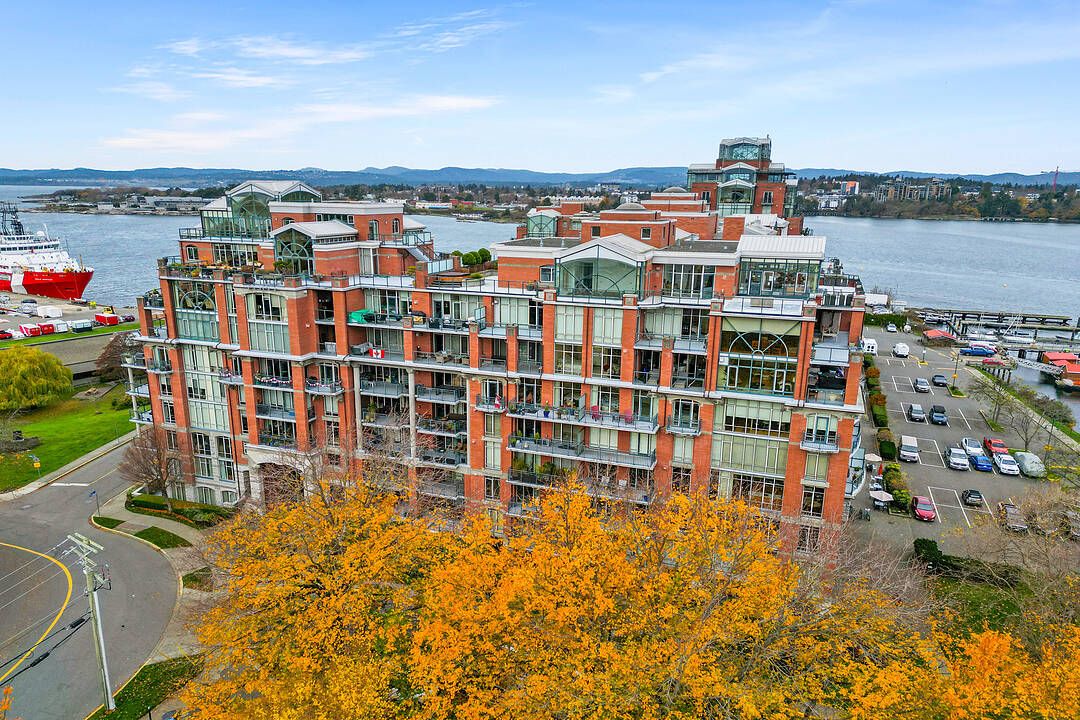

Breathtaking Penthouse
903-21 Dallas Road, Victoria, BC
- 3 cac
- 4 sdb
- 3 678 pi.ca. Maison
- Passer à Faits
- Breathtaking Penthouse
Caractéristiques principales
- Inscrit par:
- Brad Maclaren
Description de la propriété
Commanding a premier penthouse position at the iconic Shoal Point, this extraordinary two level residence offers breathtaking Inner Harbor, Fisherman’s Wharf, Strait of Juan de Fuca views from Victoria’s most prestigious waterfront addresses. Dramatic floor-to-ceiling and Palladian windows fill the home with natural light, complementing soaring ceilings, rich cherry hardwood floors and expansive entertaining spaces. The designer kitchen has been beautifully updated with quartz counters, custom cabinetry, premium appliances and a substantial island. Elegant living and dining areas open to extensive waterfront terraces, while multiple fireplaces add warmth and sophistication throughout. A
handcrafted staircase leads to the luxurious upper-level primary retreat with spa-inspired ensuite, conservatory-style sitting area and private view terraces. Concierge, 25m lap pool, fitness centre, putting green and secure parking complete this world-class offering just steps from downtown Victoria.
Téléchargements et médias
Caractéristiques
- 2 foyers
- Au bord de l’eau
- Baie
- Balcon
- Cuisine avec coin repas
- Cyclisme
- Espace de rangement
- Foyer
- Garage
- Océan / plage
- Pêche
- Piscine intérieure
- Piste de jogging / cyclable
- Plaisance
- Plancher en bois
- Port
- Randonnée
- Salle de conditionnement physique
- Salle de lavage
- Scénique
- Spa / bain tourbillon
- Stationnement
- Vue sur l’océan
Pièces
- TypeNiveauDimensionsPlancher
- SalonPrincipal27' 6" x 18' 5"Autre
- Salle à mangerPrincipal20' 6" x 15' 9.9"Autre
- Salle de loisirs2ième étage23' 9.6" x 34' 9.6"Autre
- CuisinePrincipal18' 6" x 9' 9.9"Autre
- Chambre à coucher principale2ième étage22' 9" x 20' 5"Autre
- Bureau à domicilePrincipal9' x 10' 11"Autre
- EnsuitePrincipal10' 3.9" x 8' 9.6"Autre
- EnsuitePrincipal6' 5" x 11' 8"Autre
- Chambre à coucherPrincipal10' 3.9" x 19' 9.6"Autre
- Patio2ième étage13' 6" x 15' 6.9"Autre
- Chambre à coucherPrincipal11' 11" x 16' 6"Autre
- EntréePrincipal23' 9.6" x 5' 9.9"Autre
- Patio2ième étage9' 6.9" x 15' 2"Autre
- Salle de bainsPrincipal5' 9.6" x 9'Autre
- Salle de lavage2ième étage3' 6.9" x 6' 5"Autre
- PatioPrincipal16' 6" x 10' 9.6"Autre
Agents de cette inscription
Contactez-moi pour plus d’informations
Contactez-moi pour plus d’informations
Emplacement
903-21 Dallas Road, Victoria, British Columbia, V8V 4Z9 Canada
Autour de cette propriété
En savoir plus au sujet du quartier et des commodités autour de cette résidence.
Demander de l’information sur le quartier
En savoir plus au sujet du quartier et des commodités autour de cette résidence
Demander maintenantCalculatrice de versements hypothécaires
- $
- %$
- %
- Capital et intérêts 0
- Impôt foncier 0
- Frais de copropriété 0
Commercialisé par
Sotheby’s International Realty Canada
Unit #106 - 1999 Country Club Way
Victoria, Colombie-Britannique, V9B 6R3
Propriétés similairesVoir toutes les propriétés similaires
 MLS® property information is provided under copyright© by the Victoria and Vancouver Island Real Estate Board.
¹La valeur désigne la superficie habitable totale d’une propriété résidentielle ou la superficie du terrain. Tous les renseignements concernant la superficie du terrain ou de la propriété sont jugés fiables, mais non garantis, et doivent être vérifiés par l’acheteur. Les définitions des mesures peuvent varier selon la région.