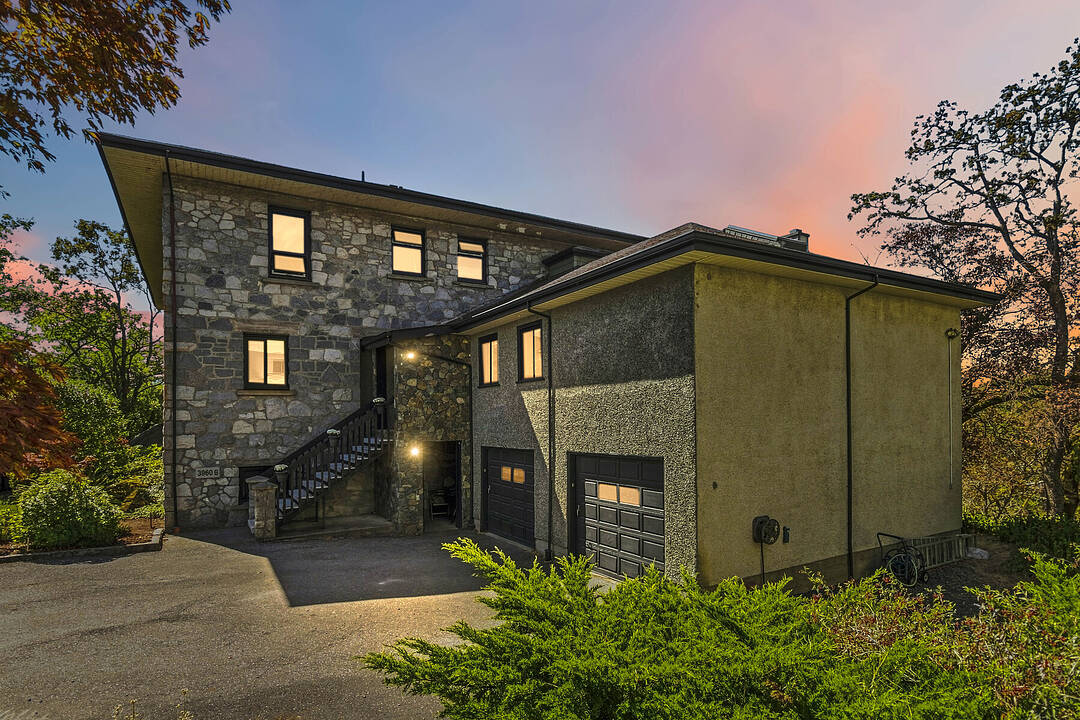

History & Modern Luxury
B-3960 Cedar Hill Road, Saanich, BC
- 3 cac
- 3 sdb
- 2 833 pi.ca. Maison
- Passer à Faits
- History & Modern Luxury
Caractéristiques principales
- Inscrit par:
- Sandi Piercy, Louise McGee
Description de la propriété
Perched atop the hill within historical Irvine House, this residence offers a rare blend of history and modern luxury. Built in 1913, Irvine House comprises just two townhomes. Occupying the entire top floor, this sun-filled three bedroom, three bathroom home features spectacular views, over 500 square feet of balconies and is surrounded by plenty of green space.
Fully renovated in 2018, the interior pairs period character with contemporary polish. Enjoy an open-concept kitchen, dining, and living space with fireplace, a large pantry, a primary suite with walk-in closet and four piece ensuite with heated floors and a spacious rec room. The truly gourmet kitchen features double Wolf ovens, a Wolf gas range, Frigidaire double fridge/freezer, and quartz counters. Complete with hardwood flooring, newer thermal pane windows, air conditioning and plenty of storage.
This is a rare offering of a truly one-of-a-kind property, with spectacular views in a fantastic neighbourhood.
Visite libre
- DateHeure
- Dim. 23/08/202611:00h - 13:00h Ajouter au calendrier
Téléchargements et médias
Caractéristiques
- Appareils ménagers en acier inox
- Appareils ménagers haut-de-gamme
- Arrière-cour
- Balcon
- Cuisine avec coin repas
- Cyclisme
- Espace de rangement
- Foyer
- Garage
- Jardins
- Océan / plage
- Patio
- Pêche
- Penderie
- Pièce de détente
- Piste de jogging / cyclable
- Plaisance
- Plancher en bois
- Randonnée
- Salle de bain attenante
- Salle de lavage
- Scénique
- Sous-sol – aménagé
- Stationnement
- Suburbain
- Tennis
- Véranda
- Vie Communautaire
Pièces
- TypeNiveauDimensionsPlancher
- SalonPrincipal18' 6.9" x 17' 9"Autre
- CuisinePrincipal12' 3" x 15' 6.9"Autre
- Salle de lavagePrincipal4' 9.6" x 9' 3"Autre
- Chambre à coucherPrincipal12' 9.6" x 14' 9.6"Autre
- Salle à mangerPrincipal13' 3" x 9' 9"Autre
- Salle de loisirsSupérieur23' 9" x 25' 5"Autre
- Bureau à domicilePrincipal9' 9.6" x 12' 3"Autre
- Garde-mangerPrincipal5' 9.6" x 9'Autre
- Penderie (Walk-in)Principal14' 3" x 7' 5"Autre
- AutrePrincipal5' 3" x 15' 9"Autre
- AutrePrincipal18' 9.9" x 38' 6"Autre
- Chambre à coucherSupérieur8' 9.6" x 11' 9"Autre
- Chambre à coucher principalePrincipal9' x 16' 9.9"Autre
- EntréeSupérieur5' 3" x 5' 2"Autre
Agents de cette inscription
Contactez-nous pour plus d’informations
Contactez-nous pour plus d’informations
Emplacement
B-3960 Cedar Hill Road, Saanich, British Columbia, V8N 3B8 Canada
Autour de cette propriété
En savoir plus au sujet du quartier et des commodités autour de cette résidence.
Demander de l’information sur le quartier
En savoir plus au sujet du quartier et des commodités autour de cette résidence
Demander maintenantCalculatrice de versements hypothécaires
- $
- %$
- %
- Capital et intérêts 0
- Impôt foncier 0
- Frais de copropriété 0
Commercialisé par
Sotheby’s International Realty Canada
752 Douglas Street
Victoria, Colombie-Britannique, V8W 3M6
Propriétés similairesVoir toutes les propriétés similaires
 MLS® property information is provided under copyright© by the Victoria and Vancouver Island Real Estate Board.
¹La valeur désigne la superficie habitable totale d’une propriété résidentielle ou la superficie du terrain. Tous les renseignements concernant la superficie du terrain ou de la propriété sont jugés fiables, mais non garantis, et doivent être vérifiés par l’acheteur. Les définitions des mesures peuvent varier selon la région.