
Beautiful Cedar Hill
3959 Cedar Hill Cross Road, Saanich, BC
- 6 cac
- 2 sdb
- 2 369 pi.ca. Maison
- Passer à Faits
- Beautiful Cedar Hill
Caractéristiques principales
- Inscrit par:
- Samantha Chisholm, Robyn Wildman, Grace Shin
Description de la propriété
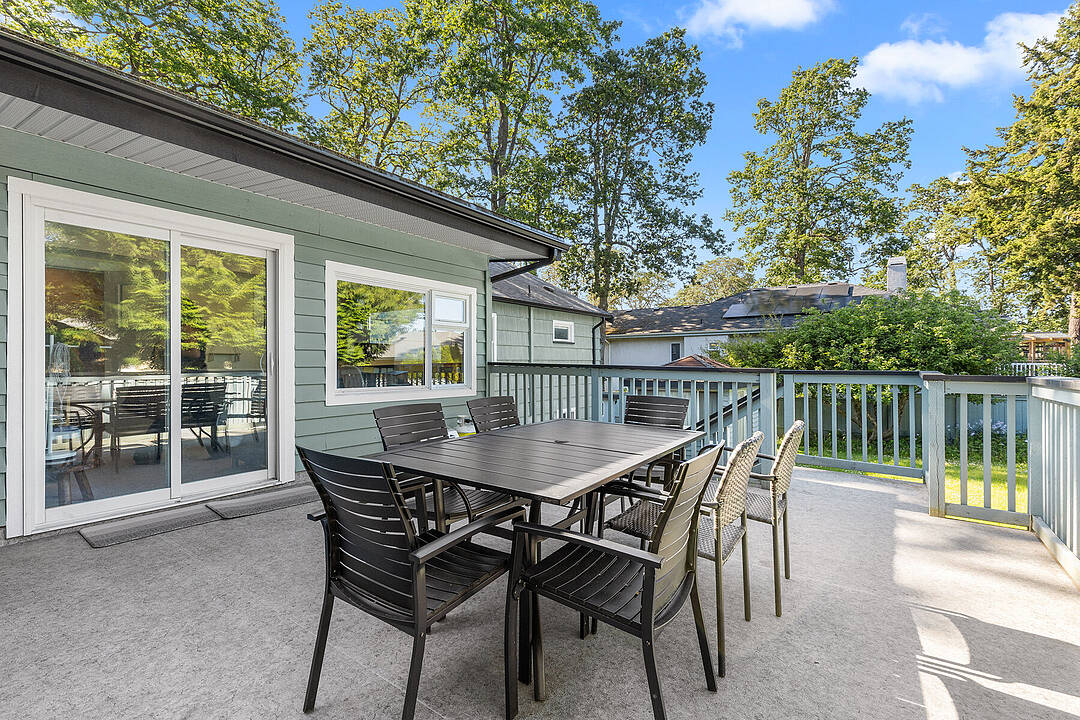
Located close to UVic, groceries, restaurants and entertainment, with easy access to major bus routes, downtown and bike paths, this exceptional family home or investment opportunity sits on a generous 10,402 square foot lot in beautiful Maplewood. The main level features three bedrooms, one updated bathroom, a renovated kitchen, and a bright sunroom opening onto a large deck and fully fenced yard, perfect for entertaining, pets and kids. Outside you'll find ample parking, a single-car garage, and a detached sunroom for extra finished space. The lower level offers a self-contained suite with an updated kitchen, bathroom, private entrance and floating tile subfloor, ideal as a mortgage helper or for extended family. Key features include a roof replaced in 2015 and cleaned in 2021, double-pane vinyl windows from 2018, updated electrical where there have been renovations, new gas hot water tank, radiant hot water baseboard heating, and recent exterior paint, updated carpet and blinds throughout.
Téléchargements et médias
Caractéristiques
- Arrière-cour
- Balcon ouvert
- Cyclisme
- Espace de rangement
- Foyer
- Golf
- Océan / plage
- Pêche
- Plaisance
- Randonnée
- Salle de lavage
- Scénique
- Stationnement
- Suburbain
- Tennis
Pièces
- TypeNiveauDimensionsPlancher
- Salle de bainsSupérieur5' x 8'Autre
- SalonPrincipal15' x 20'Autre
- CuisinePrincipal13' x 17'Autre
- Chambre à coucherPrincipal12' x 10'Autre
- Salle de bainsPrincipal9' x 8'Autre
- Solarium/VerrièreAutre9' x 12'Autre
- Chambre à coucherSupérieur12' x 11'Autre
- ServiceSupérieur17' x 20'Autre
- Chambre à coucherSupérieur14' x 12'Autre
- CuisineSupérieur18' x 11'Autre
- EntréeSupérieur9' x 11'Autre
- Solarium/VerrièrePrincipal10' x 13'Autre
- Chambre à coucher principalePrincipal13' x 13'Autre
- RangementSupérieur8' x 6'Autre
- AutreSupérieur22' x 13'Autre
- Chambre à coucherSupérieur14' x 15'Autre
- Salle à mangerPrincipal8' x 6'Autre
- AutrePrincipal27' x 21'Autre
- Chambre à coucherPrincipal13' x 9'Autre
Agents de cette inscription
Contactez-nous pour plus d’informations
Contactez-nous pour plus d’informations
Emplacement
3959 Cedar Hill Cross Road, Saanich, British Columbia, V8P 2N8 Canada
Autour de cette propriété
En savoir plus au sujet du quartier et des commodités autour de cette résidence.
Demander de l’information sur le quartier
En savoir plus au sujet du quartier et des commodités autour de cette résidence
Demander maintenantCalculatrice de versements hypothécaires
- $
- %$
- %
- Capital et intérêts 0
- Impôt foncier 0
- Frais de copropriété 0
Commercialisé par
Sotheby’s International Realty Canada
752 Douglas Street
Victoria, Colombie-Britannique, V8W 3M6
Propriétés similairesVoir toutes les propriétés similaires
 MLS® property information is provided under copyright© by the Victoria and Vancouver Island Real Estate Board.
¹La valeur désigne la superficie habitable totale d’une propriété résidentielle ou la superficie du terrain. Tous les renseignements concernant la superficie du terrain ou de la propriété sont jugés fiables, mais non garantis, et doivent être vérifiés par l’acheteur. Les définitions des mesures peuvent varier selon la région.