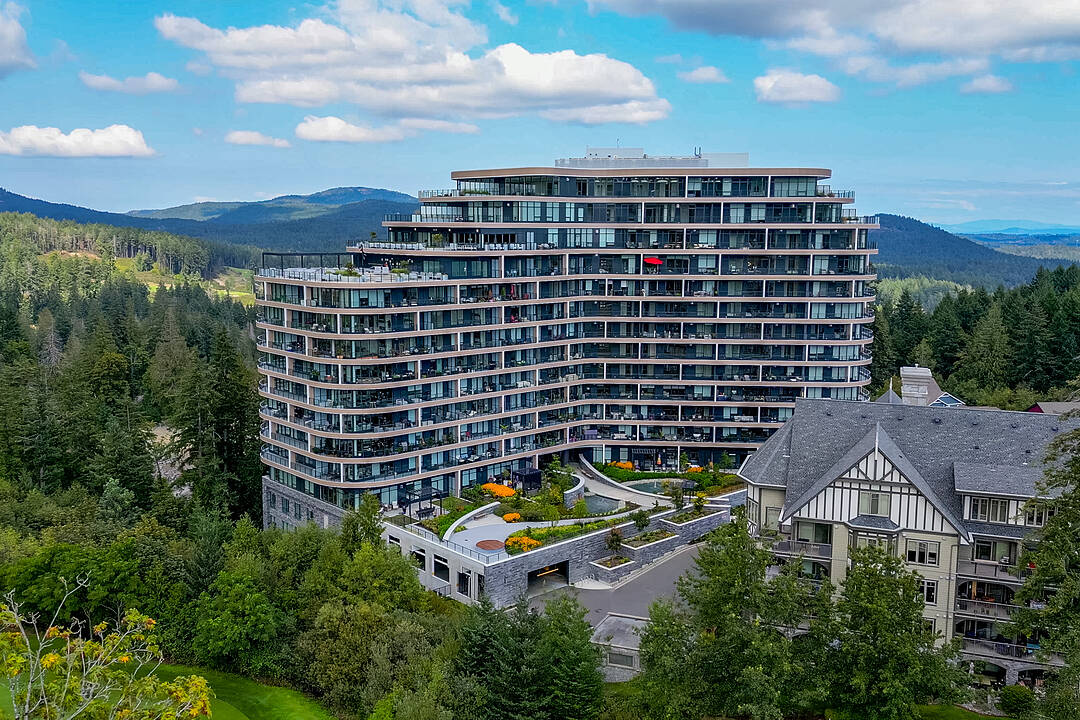

Elevated Above the Fairways
1002-2000 Hannington Road, Langford, BC
- 2 cac
- 2 sdb
- 1 344 pi.ca. Maison
- Passer à Faits
- Elevated Above the Fairways
Caractéristiques principales
- Inscrit par:
- Brad Maclaren
Description de la propriété
Elevated above the fairways at One Bear Mountain, this tenth-floor corner residence pairs refined contemporary design with sweeping golf course and valley views. Sold fully furnished and turnkey. Spanning over 1,300 square feet, the two-bedroom, den and two-bathroom layout is framed by floor-to-ceiling windows and a generous covered wraparound balcony. Italian cabinetry, quartz countertops, premium Bosch appliances, engineered hardwood flooring and a gas fireplace define the elegant interior. The serene primary suite features balcony access, a custom walk-in closet and spa-inspired ensuite, complemented by a second bedroom, guest bathroom, dedicated laundry and in-suite storage. Residents enjoy concierge service, a Sky Lounge, business centre, fitness and yoga studios, outdoor pool and sundeck, social spaces, pet wash and bike facilities. Two parking stalls, an EV charger and separate storage complete the offering. The residence includes all furnishings, décor and household essentials.
Téléchargements et médias
Caractéristiques
- Appareils ménagers en acier inox
- Appareils ménagers haut-de-gamme
- Ascenseur
- Balcon
- Communauté de golf
- Comptoirs en quartz
- Concierge
- Cuisine avec coin repas
- Cyclisme
- Espace de rangement
- Espace extérieur
- Foyer
- Golf
- Nouvellement construit
- Océan / plage
- Pêche
- Penderie
- Piscine extérieure
- Plaisance
- Plan d'étage ouvert
- Randonnée
- Salle de bain attenante
- Salle de conditionnement physique
- Salle de lavage
- Scénique
- Stationnement
- Vie Communautaire
Pièces
- TypeNiveauDimensionsPlancher
- Salle de bainsPrincipal8' 5" x 7' 3.9"Autre
- Salle à mangerPrincipal13' 8" x 9' 8"Autre
- Penderie (Walk-in)Principal5' 2" x 7' 11"Autre
- CuisinePrincipal10' 6.9" x 13' 6"Autre
- EntréePrincipal10' 3" x 11' 9.9"Autre
- SalonPrincipal8' 11" x 23' 6"Autre
- PatioPrincipal8' 2" x 46' 9"Autre
- Chambre à coucherPrincipal10' x 10' 9.6"Autre
- PatioPrincipal7' 6" x 24' 2"Autre
- RangementPrincipal4' 11" x 4' 6"Autre
- EnsuitePrincipal10' 2" x 4' 9"Autre
- Chambre à coucher principalePrincipal15' 6" x 10' 6"Autre
- Salle de lavagePrincipal5' 9.6" x 8' 3.9"Autre
Agents de cette inscription
Contactez-moi pour plus d’informations
Contactez-moi pour plus d’informations
Emplacement
1002-2000 Hannington Road, Langford, British Columbia, V9B 6R6 Canada
Autour de cette propriété
En savoir plus au sujet du quartier et des commodités autour de cette résidence.
Demander de l’information sur le quartier
En savoir plus au sujet du quartier et des commodités autour de cette résidence
Demander maintenantCalculatrice de versements hypothécaires
- $
- %$
- %
- Capital et intérêts 0
- Impôt foncier 0
- Frais de copropriété 0
Commercialisé par
Sotheby’s International Realty Canada
752 Douglas Street
Victoria, Colombie-Britannique, V8W 3M6
Propriétés similairesVoir toutes les propriétés similaires
 MLS® property information is provided under copyright© by the Victoria and Vancouver Island Real Estate Board.
¹La valeur désigne la superficie habitable totale d’une propriété résidentielle ou la superficie du terrain. Tous les renseignements concernant la superficie du terrain ou de la propriété sont jugés fiables, mais non garantis, et doivent être vérifiés par l’acheteur. Les définitions des mesures peuvent varier selon la région.