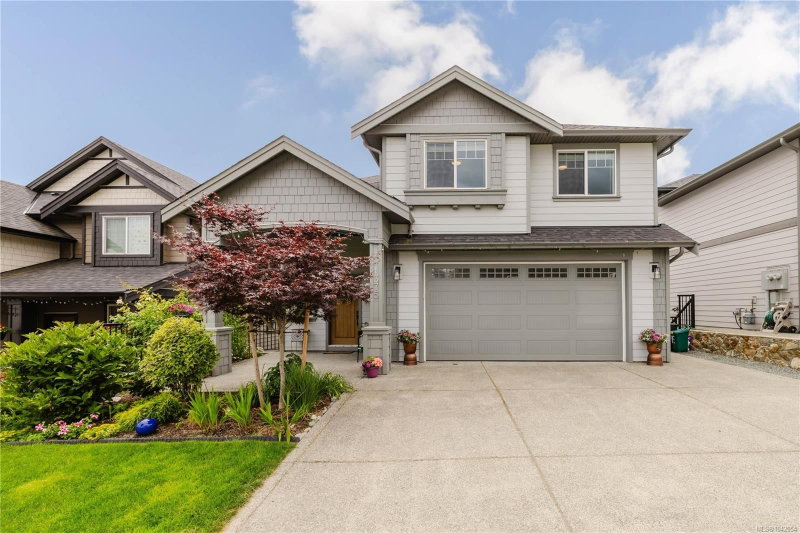

Maison à vendre à Langford
1375 Flint Ave, Langford, BC
- 4+1 cac
- 4 sdb
- 3 104 pi.ca. Maison
- Passer à Faits
- Maison à vendre à Langford
Caractéristiques principales
- Inscrit par:
- eXp Realty
Description de la propriété
Welcome to elevated West Coast living in Bear Mountain’s sought after Southpoint community. Offering approx. 3,250 sq.ft., this beautifully designed 5 bedroom home with a legal 1 bedroom walkout suite captures a RARE LAKE VIEW WITH A DISTANT OCEAN OUTLOOK. The oversized deck is a highlight for everyday living, entertaining, and quiet mornings above the view. The main level features open concept living with spacious living room, gas fireplace, dining area, and kitchen with island seating and pantry. Upstairs offers generous bedrooms, laundry, main bath, computer nook, and a versatile bedroom/bonus space. The lower level includes the legal suite with covered patio, plus extra space for an office or storage. Enjoy resort-style Bear Mountain living with golf, trails, spa, fitness, dining, transit, schools, shopping, and amenities nearby. Added features include EV ready garage, gas furnace, A/C, appliances for main and suite, blinds, landscaped yard with sprinklers, and New Home Warranty.
Téléchargements et médias
Pièces
- TypeNiveauDimensionsPlancher
- SalonSupérieur13' x 14'Autre
- Chambre à coucher principale2ième étage13' x 14'Autre
- CuisineSupérieur10' x 14'Autre
- Salle à mangerPrincipal11' x 14'Autre
- Ensuite2ième étage6' x 16'Autre
- Salle de lavage2ième étage7' x 9'Autre
- Salle de bains2ième étage8' x 9'Autre
- RangementSupérieur6' x 10'Autre
- AutrePrincipal12' x 19'Autre
- Chambre à coucher2ième étage10' x 12'Autre
- AutrePrincipal21' x 23'Autre
- Salle de bainsPrincipal3' x 7'Autre
- VérandaPrincipal11' x 12'Autre
- Salle de bainsSupérieur5' x 10'Autre
- Chambre à coucherSupérieur10' x 12'Autre
- CuisinePrincipal13' x 14'Autre
- PatioSupérieur17' x 19'Autre
- Penderie (Walk-in)2ième étage6' x 11'Autre
- Chambre à coucher2ième étage12' x 14'Autre
- EntréePrincipal5' x 8'Autre
- Chambre à coucher2ième étage10' x 12'Autre
- Bureau à domicile2ième étage7' x 9'Autre
- SalonPrincipal18' x 19'Autre
- AutrePrincipal6' x 6'Autre
Agents de cette inscription
Demandez plus d’infos
Demandez plus d’infos
Emplacement
1375 Flint Ave, Langford, British Columbia, V9B 0Z8 Canada
Autour de cette propriété
En savoir plus au sujet du quartier et des commodités autour de cette résidence.
Demander de l’information sur le quartier
En savoir plus au sujet du quartier et des commodités autour de cette résidence
Demander maintenantCalculatrice de versements hypothécaires
- $
- %$
- %
- Capital et intérêts 0
- Impôt foncier 0
- Frais de copropriété 0
Propriétés similairesVoir toutes les propriétés similaires
 MLS® property information is provided under copyright© by the Victoria and Vancouver Island Real Estate Board.
¹La valeur désigne la superficie habitable totale d’une propriété résidentielle ou la superficie du terrain. Tous les renseignements concernant la superficie du terrain ou de la propriété sont jugés fiables, mais non garantis, et doivent être vérifiés par l’acheteur. Les définitions des mesures peuvent varier selon la région.