
Maison à vendre à West Vancouver
1285 Chartwell Crescent, West Vancouver, BC
- 4 cac
- 3+1 sdb
- 4 292 pi.ca. Maison
- Passer à Faits
- Maison à vendre à West Vancouver
Caractéristiques principales
- Inscrit par:
- Sutton Group-West Coast Realty
Description de la propriété
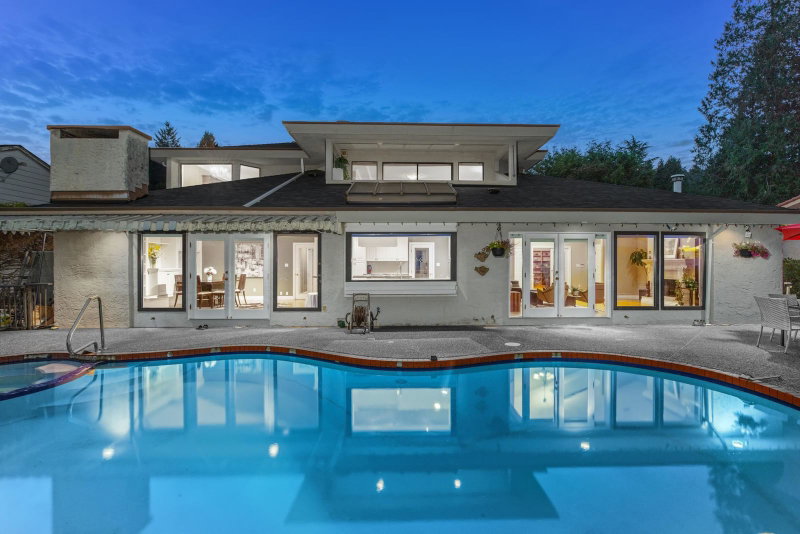
Breathtaking, unobstructed views of the Lions Gate Bridge, Downtown Vancouver, harbour & ocean define this exceptional 4-bedroom, 3.5-bath home. Substantially rebuilt in 2004 and lovingly maintained, it offers an inviting open layout with vaulted ceilings, an impressive primary bedroom, media room, home office, wet bar & wine storage. The gourmet kitchen and family room open to a sun-drenched pool and patio—perfect for relaxed family living and entertaining. Tucked away in a quiet cul-de-sac, just steps to Chartwell Elementary, Sentinel Secondary & close to Hollyburn Country Club. A truly special family home in one of West Vancouver’s most sought-after neighbourhoods. Open house on Sunday 2-4pm, August 23.
Pièces
- TypeNiveauDimensionsPlancher
- FoyerPrincipal13' 11" x 8' 2"Autre
- SalonPrincipal21' 6.9" x 15' 3.9"Autre
- Salle à mangerPrincipal15' 8" x 18' 2"Autre
- Salle familialePrincipal15' 6.9" x 15' 3.9"Autre
- CuisinePrincipal16' 9" x 15' 3.9"Autre
- Bureau à domicilePrincipal15' 3" x 16' 6"Autre
- Chambre à coucherPrincipal11' 11" x 10' 11"Autre
- Chambre à coucherPrincipal12' 11" x 11' 9"Autre
- Chambre à coucherPrincipal11' 11" x 7' 11"Autre
- Cave à vinPrincipal3' 5" x 8' 2"Autre
- Salle de lavagePrincipal11' 11" x 6' 6.9"Autre
- VestibulePrincipal16' 6" x 6' 6.9"Autre
- Chambre à coucher principaleAu-dessus19' 9.6" x 20' 6.9"Autre
- Penderie (Walk-in)Au-dessus6' 11" x 13' 3.9"Autre
- Salle de loisirsAu-dessus18' 5" x 19' 2"Autre
Agents de cette inscription
Demandez plus d’infos
Demandez plus d’infos
Emplacement
1285 Chartwell Crescent, West Vancouver, British Columbia, V7S 2P9 Canada
Autour de cette propriété
En savoir plus au sujet du quartier et des commodités autour de cette résidence.
Demander de l’information sur le quartier
En savoir plus au sujet du quartier et des commodités autour de cette résidence
Demander maintenantCalculatrice de versements hypothécaires
- $
- %$
- %
- Capital et intérêts 0
- Impôt foncier 0
- Frais de copropriété 0
Propriétés similairesVoir toutes les propriétés similaires
 This representation is based in whole or in part on data generated by the Chilliwack & District Real Estate Board, Fraser Valley Real Estate Board or Greater Vancouver REALTORS® which assumes no responsibility for its accuracy. Copyright 2026 by the Greater Vancouver REALTORS®, Fraser Valley Real Estate Board, Chilliwack and District Real Estate Board, and BC Northern Real Estate Board. All Rights Reserved.
¹La valeur désigne la superficie habitable totale d’une propriété résidentielle ou la superficie du terrain. Tous les renseignements concernant la superficie du terrain ou de la propriété sont jugés fiables, mais non garantis, et doivent être vérifiés par l’acheteur. Les définitions des mesures peuvent varier selon la région.