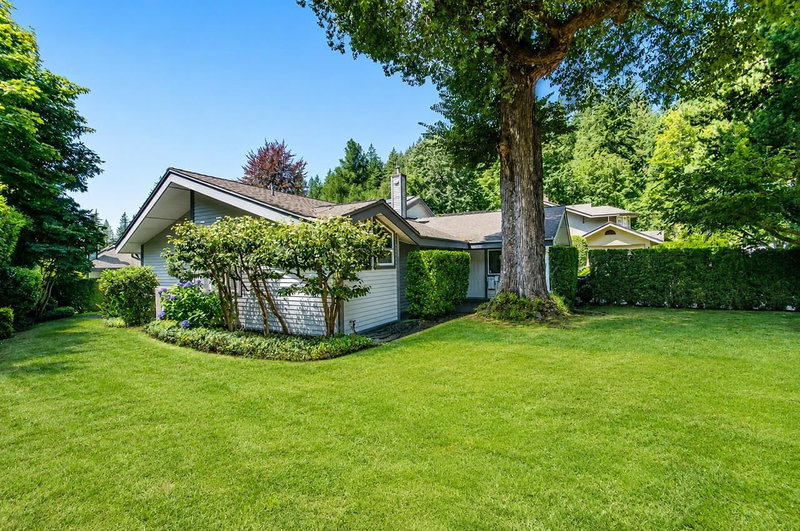

Condo / Appartement à vendre à West Vancouver
6980 Odlum Court, West Vancouver, BC
- 2 cac
- 3+1 sdb
- 2 637 pi.ca. Maison
- Passer à Faits
- Condo / Appartement à vendre à West Vancouver
Caractéristiques principales
- Inscrit par:
- RE/MAX Masters Realty
Description de la propriété
Hurry to view this stunning, very spacious side-split/rancher home in beautiful Whytecliff area of West Van. Just a few steps between the two levels. All rooms are over-sized including a spectacular 20' vaulted ceiling in the living room! Two bedroom & den, {could be third bedroom) with three full baths. Very highly desirable Bare Land Strata where you have the best of all worlds. Detached home living, on a larger private 8850 sq. ft. lot, with all the benefits of a private gated community! Swimming pool, sauna, hot tub, & immediate access to the waterfront for those lovely afternoons at the beach. Enjoy swimming, paddleboarding, & other beach activities. Golf, schools, ferries & Whistler are just a short drive away. Home shows beautifully! Full reno done in 2010. Open by appointment.
Pièces
- TypeNiveauDimensionsPlancher
- SalonPrincipal22' 6.9" x 17' 11"Autre
- Salle à mangerPrincipal17' 8" x 6' 8"Autre
- CuisinePrincipal15' 3.9" x 12' 9.6"Autre
- Salle à mangerPrincipal15' 3.9" x 9' 8"Autre
- BoudoirPrincipal14' 9" x 10' 6.9"Autre
- Salle polyvalentePrincipal17' 8" x 11' 6"Autre
- Chambre à coucher principaleAu-dessus16' 3.9" x 14' 9"Autre
- Penderie (Walk-in)Au-dessus8' 6.9" x 6' 3"Autre
- Chambre à coucherAu-dessus14' 9" x 13' 8"Autre
- Salle de lavageAu-dessus8' 6.9" x 6' 2"Autre
- ServiceAu-dessus7' 3.9" x 5' 3.9"Autre
- RangementPrincipal8' 9" x 5' 3.9"Autre
Agents de cette inscription
Demandez plus d’infos
Demandez plus d’infos
Emplacement
6980 Odlum Court, West Vancouver, British Columbia, V7W 3B6 Canada
Autour de cette propriété
En savoir plus au sujet du quartier et des commodités autour de cette résidence.
Demander de l’information sur le quartier
En savoir plus au sujet du quartier et des commodités autour de cette résidence
Demander maintenantCalculatrice de versements hypothécaires
- $
- %$
- %
- Capital et intérêts 0
- Impôt foncier 0
- Frais de copropriété 0
Propriétés similairesVoir toutes les propriétés similaires
 This representation is based in whole or in part on data generated by the Chilliwack & District Real Estate Board, Fraser Valley Real Estate Board or Greater Vancouver REALTORS® which assumes no responsibility for its accuracy. Copyright 2026 by the Greater Vancouver REALTORS®, Fraser Valley Real Estate Board, Chilliwack and District Real Estate Board, and BC Northern Real Estate Board. All Rights Reserved.
¹La valeur désigne la superficie habitable totale d’une propriété résidentielle ou la superficie du terrain. Tous les renseignements concernant la superficie du terrain ou de la propriété sont jugés fiables, mais non garantis, et doivent être vérifiés par l’acheteur. Les définitions des mesures peuvent varier selon la région.