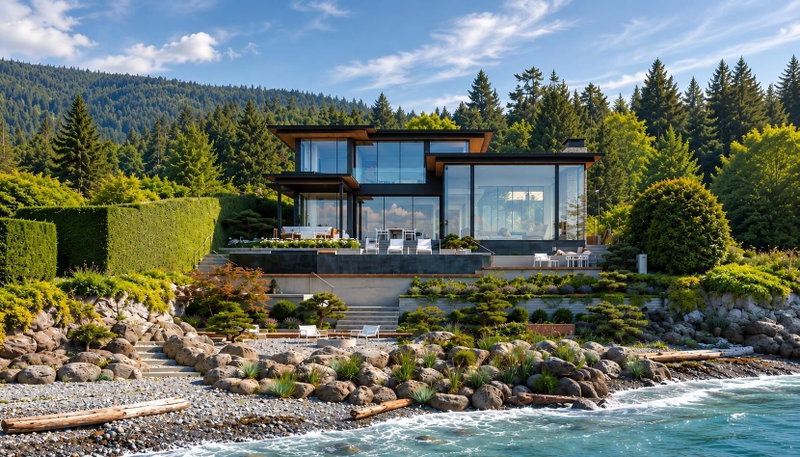

Maison à vendre à West Vancouver
3180 Travers Avenue, West Vancouver, BC
- 5 cac
- 4+3 sdb
- 6 442 pi.ca. Maison
- Passer à Faits
- Maison à vendre à West Vancouver
Caractéristiques principales
- Inscrit par:
- Royal LePage Sussex
Description de la propriété
SENSATIONAL WEST BAY WATERFRONT The Courtyard House presents a rare opportunity to build an extraordinary waterfront residence in sought-after West Bay. Designed by Hlynsky + Davis Architects w/landscape design by Paul Sangha, this spectacular 6,442 sq. ft. home spans three levels w/a stunning waterfront pool, expansive patios, and a signature central courtyard that seamlessly blends indoor and outdoor living. A tremendous advantage is that the project is already fully permitted under the previous bylaw, representing a significant investment by the current owners and allowing construction to begin without the lengthy approval process typically required for a custom waterfront home. Truly one-of-a-kind opportunity to create an exceptional seaside residence, just a short stroll to Dundarave.
Téléchargements et médias
Pièces
- TypeNiveauDimensionsPlancher
- FoyerPrincipal9' 2" x 10' 3"Autre
- SalonPrincipal20' 9" x 19' 2"Autre
- Salle à mangerPrincipal19' 9.9" x 15' 6"Autre
- CuisinePrincipal15' 9.9" x 27' 3.9"Autre
- NidPrincipal10' 3.9" x 8' 9.6"Autre
- Garde-mangerPrincipal6' 6" x 15' 6.9"Autre
- BureauPrincipal12' 8" x 15' 3.9"Autre
- Bureau à domicilePrincipal8' x 10' 5"Autre
- VestibulePrincipal9' x 15' 6"Autre
- Chambre à coucher principaleAu-dessus13' 9.9" x 18' 8"Autre
- Penderie (Walk-in)Au-dessus8' 6" x 5' 6"Autre
- Penderie (Walk-in)Au-dessus14' 5" x 10' 5"Autre
- Chambre à coucherAu-dessus15' x 10' 8"Autre
- Chambre à coucherAu-dessus15' 6" x 10' 5"Autre
- Salle de lavageAu-dessus8' 6" x 5' 9"Autre
- Média / DivertissementEn dessous34' 3" x 18' 2"Autre
- Salle de sportEn dessous15' 3" x 21' 3"Autre
- Chambre à coucherEn dessous11' 8" x 14' 3"Autre
- Chambre à coucherEn dessous14' x 10' 8"Autre
- Salle de lavageEn dessous15' 5" x 9' 3.9"Autre
- ServiceEn dessous14' 11" x 7' 9.6"Autre
Agents de cette inscription
Demandez plus d’infos
Demandez plus d’infos
Emplacement
3180 Travers Avenue, West Vancouver, British Columbia, V7V 1G3 Canada
Autour de cette propriété
En savoir plus au sujet du quartier et des commodités autour de cette résidence.
Demander de l’information sur le quartier
En savoir plus au sujet du quartier et des commodités autour de cette résidence
Demander maintenantCalculatrice de versements hypothécaires
- $
- %$
- %
- Capital et intérêts 0
- Impôt foncier 0
- Frais de copropriété 0
Propriétés similairesVoir toutes les propriétés similaires
 This representation is based in whole or in part on data generated by the Chilliwack & District Real Estate Board, Fraser Valley Real Estate Board or Greater Vancouver REALTORS® which assumes no responsibility for its accuracy. Copyright 2026 by the Greater Vancouver REALTORS®, Fraser Valley Real Estate Board, Chilliwack and District Real Estate Board, and BC Northern Real Estate Board. All Rights Reserved.
¹La valeur désigne la superficie habitable totale d’une propriété résidentielle ou la superficie du terrain. Tous les renseignements concernant la superficie du terrain ou de la propriété sont jugés fiables, mais non garantis, et doivent être vérifiés par l’acheteur. Les définitions des mesures peuvent varier selon la région.