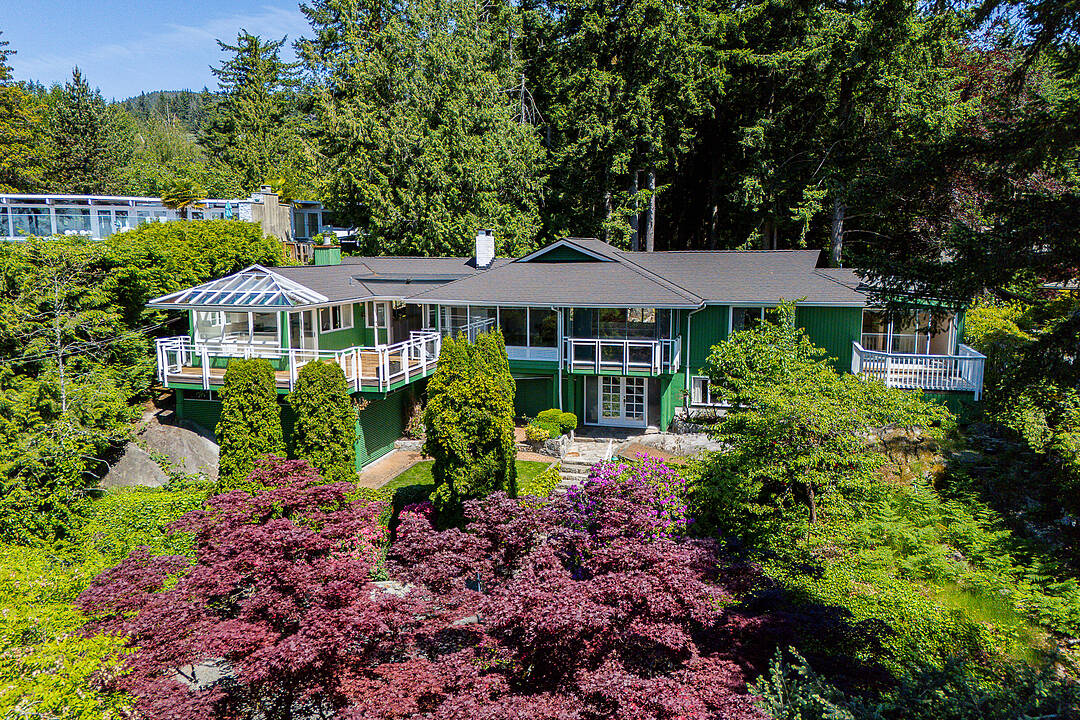

Maison à vendre à West Vancouver
4415 Woodcrest Road, West Vancouver, BC
- 4 cac
- 3+1 sdb
- 3 761 pi.ca. Maison
- Passer à Faits
- Maison à vendre à West Vancouver
Caractéristiques principales
- Inscrit par:
- Monica Soprovich, David Kureluk
Description de la propriété
Nestled in beautiful Cypress Park Estates, this family home offers an incredible opportunity to create your dream residence. This bright south-facing home sits on an expansive 26,180 sq ft lot with over 3,700 sq ft of living space and 1,023 sq.ft. of unfinished potential. Sun-drenched south-facing decks are perfect for entertaining or relaxing in a peaceful natural setting. Inside, vaulted ceilings and an open-concept layout fill the home with natural light, featuring generous living, dining and family rooms, four bedrooms, home office, den, solarium and workshop. The backyard is truly special. Private, serene and left in its natural majestic form. Ideally located just minutes from Rockridge Secondary, Caulfield Elementary, scenic hiking trails and Caulfield Shopping Centre.
Pièces
- TypeNiveauDimensionsPlancher
- SalonPrincipal15' 9.9" x 15' 9"Autre
- Salle à mangerPrincipal16' 6.9" x 10' 11"Autre
- CuisinePrincipal17' 11" x 11' 5"Autre
- Salle à mangerPrincipal11' 5" x 6' 5"Autre
- Salle familialePrincipal20' 9.9" x 11' 5"Autre
- AutrePrincipal15' 8" x 10'Autre
- Bureau à domicilePrincipal15' 9.9" x 9' 2"Autre
- BoudoirPrincipal13' 9.9" x 13'Autre
- Solarium/VerrièrePrincipal15' x 7' 8"Autre
- Chambre à coucher principalePrincipal17' 5" x 11' 9.9"Autre
- Chambre à coucherPrincipal13' 6" x 10' 9.6"Autre
- Chambre à coucherPrincipal11' 11" x 10' 9.6"Autre
- SaunaPrincipal6' 5" x 5' 9.9"Autre
- FoyerEn dessous13' x 5' 11"Autre
- Chambre à coucherEn dessous12' 11" x 10' 9"Autre
- Salle polyvalenteEn dessous13' 5" x 12' 3"Autre
- Salle de lavageEn dessous7' 6" x 5' 11"Autre
- RangementEn dessous22' 9.9" x 13' 2"Autre
- RangementEn dessous14' 9.6" x 6' 9.6"Autre
- AtelierEn dessous30' 9.6" x 21' 3"Autre
Agents de cette inscription
Contactez-nous pour plus d’informations
Contactez-nous pour plus d’informations
Emplacement
4415 Woodcrest Road, West Vancouver, British Columbia, V7S 2W2 Canada
Autour de cette propriété
En savoir plus au sujet du quartier et des commodités autour de cette résidence.
Demander de l’information sur le quartier
En savoir plus au sujet du quartier et des commodités autour de cette résidence
Demander maintenantCalculatrice de versements hypothécaires
- $
- %$
- %
- Capital et intérêts 0
- Impôt foncier 0
- Frais de copropriété 0
Commercialisé par
Sotheby’s International Realty Canada
1495 Marine Drive
West Vancouver, Colombie-Britannique, V7T 1B8
Propriétés similairesVoir toutes les propriétés similaires
 This representation is based in whole or in part on data generated by the Chilliwack & District Real Estate Board, Fraser Valley Real Estate Board or Greater Vancouver REALTORS® which assumes no responsibility for its accuracy. Copyright 2026 by the Greater Vancouver REALTORS®, Fraser Valley Real Estate Board, Chilliwack and District Real Estate Board, and BC Northern Real Estate Board. All Rights Reserved.
¹La valeur désigne la superficie habitable totale d’une propriété résidentielle ou la superficie du terrain. Tous les renseignements concernant la superficie du terrain ou de la propriété sont jugés fiables, mais non garantis, et doivent être vérifiés par l’acheteur. Les définitions des mesures peuvent varier selon la région.