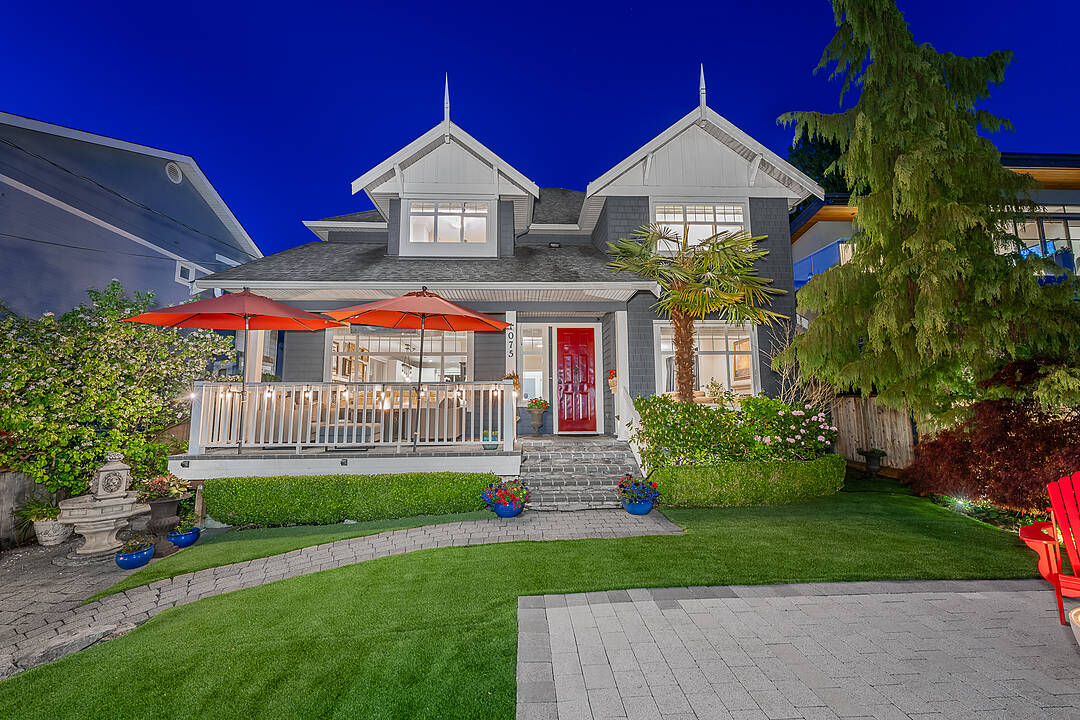

Elevated Seaside Living
1075 Esplanade Avenue, West Vancouver, BC
- 5 cac
- 2+1 sdb
- 2 565 pi.ca. Maison
- Passer à Faits
- Elevated Seaside Living
Caractéristiques principales
- MLS® #: R3128254
- ID de propriété: SIRC3368348
- Type de propriété: Résidentiel, Détachée
- Genre: Contemporain
- Superficie habitable¹: 2 565 pi.ca.
- Grandeur du terrain¹: 5 000 pi.ca.
- Construit en: 2000
- Chambre(s) à coucher: 5
- Salle(s) de bain: 2+1
- Pièces supplémentaires: Sejour
- Stationnement(s): 5
- Taxes municipales 2024: 6 648$
- Inscrit par:
- Jason Jennings, David Runté
Description de la propriété
Lower Ambleside Gem. Stunning views from this fully renovated five bed, three bath home on a quiet, sun-filled street just steps from Ambleside beach. Appealing to both families and down sizers, this ideal layout offers four beds up, including a spacious primary suite with walk-in closet, and a spa-inspired ensuite with dual vanities, a soaker tub, and a large shower and a walk-in closet, plus an office area too. Three more bedrooms and a well-appointed four-piece bathroom complete the top floor. Main floor features open-concept designer kitchen, family and living rooms, guest bed and bath, media room, and laundry/mud room. Step out to a very private south-facing covered deck with fire pit, ideal for year round entertaining. Other features: hot tub, flat turf lawn, bbq, two-car garage, parking for five. Move in and enjoy.
Téléchargements et médias
Caractéristiques
- 2 foyers
- Appareils ménagers en acier inox
- Balcon
- Balcon ouvert
- Bar à petit-déjeuner
- Cuisine avec coin repas
- Cul-de-sac
- Espace de rangement
- Espace extérieur
- Patio
- Penderie
- Pièce de détente
- Plan d'étage ouvert
- Plancher en bois
- Salle de bain attenante
- Salle de lavage
- Salle de média / théâtre
- Salle-penderie
- Spa / bain tourbillon
- Stationnement
- Véranda à moustiquaires
- Ville
- Vue sur l’eau
- Vue sur l’océan
Pièces
- TypeNiveauDimensionsPlancher
- FoyerPrincipal7' 5" x 8' 6.9"Autre
- SalonPrincipal15' 5" x 12' 9"Autre
- Salle à mangerPrincipal10' 3.9" x 9' 3.9"Autre
- CuisinePrincipal12' 6.9" x 12' 3"Autre
- Chambre à coucherPrincipal12' 9" x 8' 11"Autre
- Média / DivertissementPrincipal10' x 12' 2"Autre
- Bureau à domicilePrincipal12' 6.9" x 11' 11"Autre
- Salle de lavagePrincipal7' 6" x 6' 8"Autre
- Chambre à coucher principaleAu-dessus15' 3" x 13'Autre
- Penderie (Walk-in)Au-dessus6' 9.9" x 5'Autre
- NidAu-dessus8' 9.6" x 5' 9.9"Autre
- Chambre à coucherEn dessous12' 6.9" x 11' 6.9"Autre
- Penderie (Walk-in)Au-dessus7' 9.6" x 5'Autre
- Chambre à coucherAu-dessus11' x 9' 8"Autre
- Penderie (Walk-in)Au-dessus5' 6" x 4' 8"Autre
- Chambre à coucherAu-dessus11' 8" x 9' 8"Autre
Agents de cette inscription
Contactez-nous pour plus d’informations
Contactez-nous pour plus d’informations
Emplacement
1075 Esplanade Avenue, West Vancouver, British Columbia, V7T 1G2 Canada
Autour de cette propriété
En savoir plus au sujet du quartier et des commodités autour de cette résidence.
Demander de l’information sur le quartier
En savoir plus au sujet du quartier et des commodités autour de cette résidence
Demander maintenantCalculatrice de versements hypothécaires
- $
- %$
- %
- Capital et intérêts 0
- Impôt foncier 0
- Frais de copropriété 0
Commercialisé par
Sotheby’s International Realty Canada
1495 Marine Drive
West Vancouver, Colombie-Britannique, V7T 1B8
Propriétés similairesVoir toutes les propriétés similaires
 This representation is based in whole or in part on data generated by the Chilliwack & District Real Estate Board, Fraser Valley Real Estate Board or Greater Vancouver REALTORS® which assumes no responsibility for its accuracy. Copyright 2026 by the Greater Vancouver REALTORS®, Fraser Valley Real Estate Board, Chilliwack and District Real Estate Board, and BC Northern Real Estate Board. All Rights Reserved.
¹La valeur désigne la superficie habitable totale d’une propriété résidentielle ou la superficie du terrain. Tous les renseignements concernant la superficie du terrain ou de la propriété sont jugés fiables, mais non garantis, et doivent être vérifiés par l’acheteur. Les définitions des mesures peuvent varier selon la région.