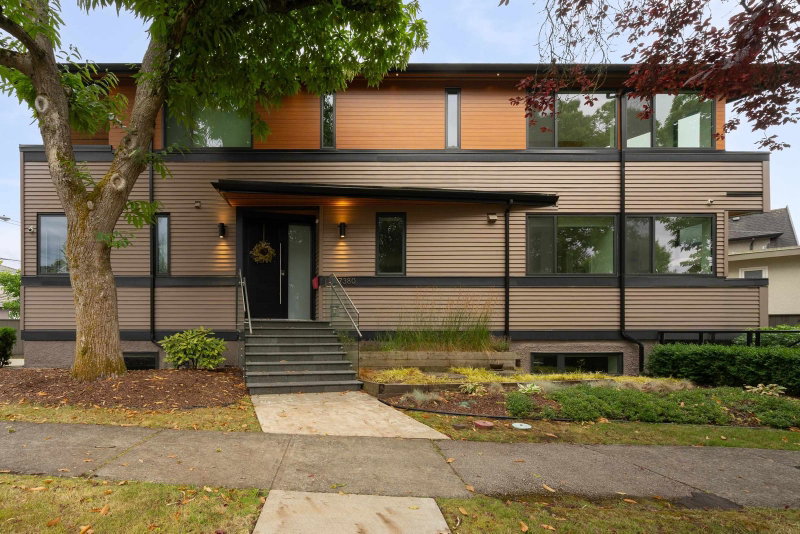

Maison à vendre à Vancouver
7380 Ashburn Street, Vancouver, BC
- 6 cac
- 5+2 sdb
- 3 203 pi.ca. Maison
- Passer à Faits
- Maison à vendre à Vancouver
Caractéristiques principales
- Inscrit par:
- RE/MAX Crest Realty
Description de la propriété
Built in 2019 by a reputable local developer, this custom luxury Fraserview home offers 3,203 sq ft over three levels - four bedrooms, two dens, and four and a half baths - plus a separate two-bedroom laneway house of 717 sq ft on the 5,860 sq ft lot. The main level pairs an open living and dining space with a full kitchen and a separate wok kitchen; upstairs, all three bedrooms carry their own ensuite, the primary with a walk-in closet. The lower level adds a fourth bedroom, a den, and two rec rooms with its own entry. Decks and covered balconies, an attached garage, and open parking off the lane complete it. Steps to Sir James Douglas Elementary and David Thompson Secondary, with Fraserview Golf Course, parks, and River District shops close by.
Pièces
- TypeNiveauDimensionsPlancher
- FoyerPrincipal7' 5" x 6' 6"Autre
- BoudoirPrincipal7' 5" x 7' 9.6"Autre
- Salle polyvalentePrincipal8' 11" x 8' 6.9"Autre
- SalonPrincipal23' x 18' 8"Autre
- CuisinePrincipal15' 2" x 9' 9.6"Autre
- CuisinePrincipal10' 9.6" x 7' 5"Autre
- Salle de lavagePrincipal13' 11" x 7' 3.9"Autre
- Chambre à coucher principaleAu-dessus15' 6.9" x 10'Autre
- Penderie (Walk-in)Au-dessus10' 3" x 4' 6.9"Autre
- Chambre à coucherAu-dessus10' 3.9" x 9' 2"Autre
- Chambre à coucherAu-dessus10' x 9' 2"Autre
- Salle de loisirsAu-dessus16' 11" x 10' 5"Autre
- Chambre à coucherEn dessous10' 11" x 10' 5"Autre
- BoudoirEn dessous15' 6.9" x 7' 6.9"Autre
- Salle de loisirsEn dessous18' 5" x 14' 9.9"Autre
- Salle de loisirsEn dessous21' 8" x 9' 9.9"Autre
- Pièce principaleAu-dessus19' 2" x 10' 9.6"Autre
- FoyerAu-dessus6' 5" x 5' 5"Autre
- Chambre à coucherAu-dessus9' 3" x 8' 8"Autre
- Chambre à coucherAu-dessus8' 9.6" x 6' 8"Autre
Agents de cette inscription
Demandez plus d’infos
Demandez plus d’infos
Emplacement
7380 Ashburn Street, Vancouver, British Columbia, V5S 2K9 Canada
Autour de cette propriété
En savoir plus au sujet du quartier et des commodités autour de cette résidence.
Demander de l’information sur le quartier
En savoir plus au sujet du quartier et des commodités autour de cette résidence
Demander maintenantCalculatrice de versements hypothécaires
- $
- %$
- %
- Capital et intérêts 0
- Impôt foncier 0
- Frais de copropriété 0
Propriétés similairesVoir toutes les propriétés similaires
 This representation is based in whole or in part on data generated by the Chilliwack & District Real Estate Board, Fraser Valley Real Estate Board or Greater Vancouver REALTORS® which assumes no responsibility for its accuracy. Copyright 2026 by the Greater Vancouver REALTORS®, Fraser Valley Real Estate Board, Chilliwack and District Real Estate Board, and BC Northern Real Estate Board. All Rights Reserved.
¹La valeur désigne la superficie habitable totale d’une propriété résidentielle ou la superficie du terrain. Tous les renseignements concernant la superficie du terrain ou de la propriété sont jugés fiables, mais non garantis, et doivent être vérifiés par l’acheteur. Les définitions des mesures peuvent varier selon la région.