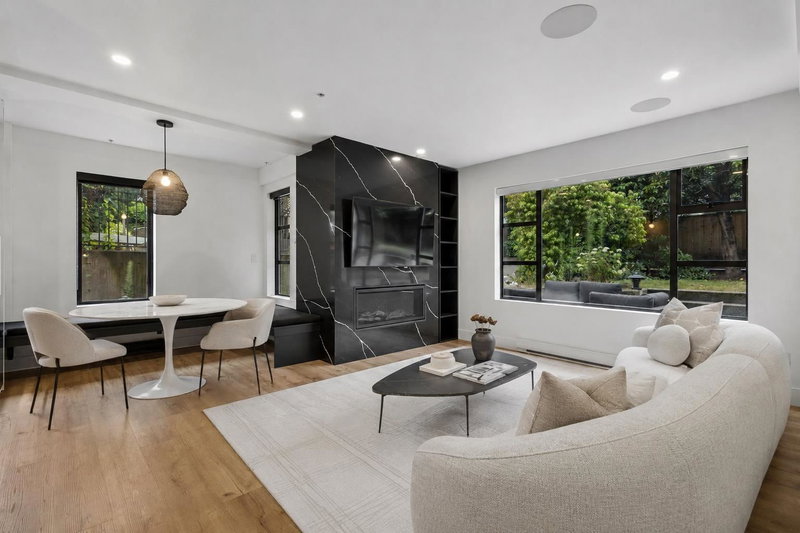

Maison de ville à vendre à Vancouver
2119 Yew Street #104, Vancouver, BC
- 2 cac
- 2+1 sdb
- 1 264 pi.ca. Maison
- Passer à Faits
- Maison de ville à vendre à Vancouver
Caractéristiques principales
- MLS® #: R3156971
- ID de propriété: SIRC3566826
- Type de propriété: Résidentiel, Maison de ville
- Superficie habitable¹: 1 264 pi.ca.
- Construit en: 1999
- Chambre(s) à coucher: 2
- Salle(s) de bain: 2+1
- Stationnement(s): 2
- Titre: Copropriété divise
- Inscrit par:
- Oakwyn Realty Ltd.
Description de la propriété
A true standout in the heart of Kits--professionally designed 2 bed+den, 2.5 bath modern corner townhome spans 2 levels, where bold architectural design meets elevated contemporary living+ a 400SF landscaped backyard, 2 parking and a storage unit! Custom black interior highlights incld, oak privacy screens, Marquina quartz throughout, oak serving bar, built-in banquette dining & ample storage. Kitchen fts. oak flat panel cabinetry Samsung & Bosch integrated appliances, matte black sink&faucet, Marquina quartz waterfall, wrapped hoodfan & a statement per room showcases a live green moss wall & full height mirrors. Two S facing bdrms up w/ a laundry room. A large primary suite w/ custom millwork, bay window, private balcony & ensuite fts carrera marble penny tile flooring w/ NuHeat.
Pièces
- TypeNiveauDimensionsPlancher
- FoyerPrincipal5' x 8'Autre
- SalonPrincipal11' x 15'Autre
- Salle à mangerPrincipal6' 9" x 9' 9"Autre
- CuisinePrincipal9' 5" x 9'Autre
- Bureau à domicilePrincipal6' 9.6" x 6' 9"Autre
- Chambre à coucher principaleAu-dessus12' x 17' 9"Autre
- Penderie (Walk-in)Au-dessus3' x 6'Autre
- Chambre à coucherAu-dessus11' 3" x 10' 3"Autre
- Salle de lavageAu-dessus3' 9.9" x 7' 9.9"Autre
Agents de cette inscription
Demandez plus d’infos
Demandez plus d’infos
Emplacement
2119 Yew Street #104, Vancouver, British Columbia, V6K 3G6 Canada
Autour de cette propriété
En savoir plus au sujet du quartier et des commodités autour de cette résidence.
Demander de l’information sur le quartier
En savoir plus au sujet du quartier et des commodités autour de cette résidence
Demander maintenantCalculatrice de versements hypothécaires
- $
- %$
- %
- Capital et intérêts 0
- Impôt foncier 0
- Frais de copropriété 0
Propriétés similairesVoir toutes les propriétés similaires
 This representation is based in whole or in part on data generated by the Chilliwack & District Real Estate Board, Fraser Valley Real Estate Board or Greater Vancouver REALTORS® which assumes no responsibility for its accuracy. Copyright 2026 by the Greater Vancouver REALTORS®, Fraser Valley Real Estate Board, Chilliwack and District Real Estate Board, and BC Northern Real Estate Board. All Rights Reserved.
¹La valeur désigne la superficie habitable totale d’une propriété résidentielle ou la superficie du terrain. Tous les renseignements concernant la superficie du terrain ou de la propriété sont jugés fiables, mais non garantis, et doivent être vérifiés par l’acheteur. Les définitions des mesures peuvent varier selon la région.