
Maison de ville à vendre à Vancouver
138 Woodstock Avenue W, Vancouver, BC
- 3 cac
- 3 sdb
- 1 415 pi.ca. Maison
- Passer à Faits
- Maison de ville à vendre à Vancouver
Caractéristiques principales
- MLS® #: R3156662
- ID de propriété: SIRC3563842
- Type de propriété: Résidentiel, Maison de ville
- Superficie habitable¹: 1 415 pi.ca.
- Construit en: 2020
- Chambre(s) à coucher: 3
- Salle(s) de bain: 3
- Stationnement(s): 1
- Titre: Copropriété divise
- Inscrit par:
- Oakwyn Realty Ltd.
Description de la propriété
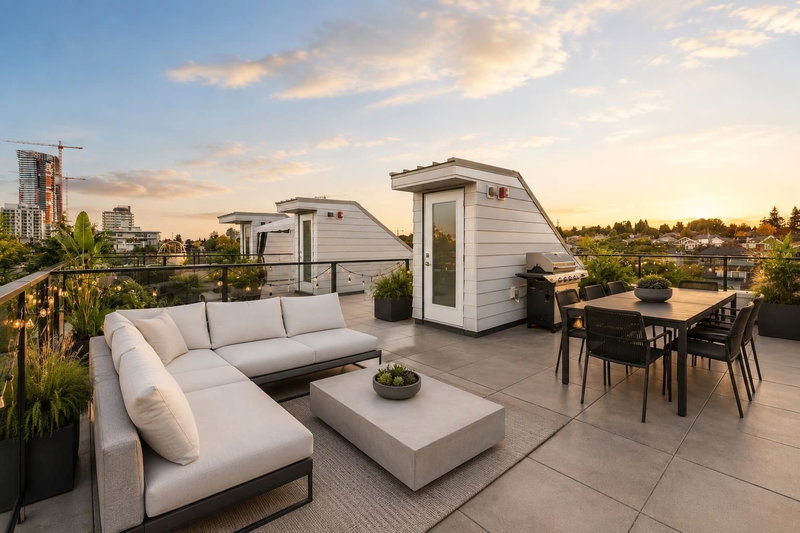
Woodstock at Oakridge, ideally positioned just three blocks from the exciting new Oakridge Park development. Enjoy the convenience of having QE Park, Columbia Park, excellent schools, and transit all within easy reach. This immaculate 3 bedroom home 3 full bath home offers a bright interior with thoughtfully selected finishes, including engineered hardwood flooring, European-style windows, and multi-zone heating and cooling for optimal comfort in every season. The contemporary Italian designed kitchen features a high-end Miele appliance package, complete with a gas cooktop and integrated full-size refrigerator. Upstairs, a private 400 sq. ft. rooftop terrace offers expansive views, plus gas and water connections for effortless outdoor entertaining. Comes with 1 EV parking.
Pièces
- TypeNiveauDimensionsPlancher
- FoyerEn dessous6' 3" x 5' 9.6"Autre
- Salle de lavageEn dessous11' 9.9" x 3' 8"Autre
- CuisinePrincipal15' x 13' 9.9"Autre
- SalonPrincipal15' x 7' 6"Autre
- Chambre à coucherPrincipal8' 2" x 10' 8"Autre
- Chambre à coucherAu-dessus8' x 9' 9.6"Autre
- Chambre à coucher principaleAu-dessus9' 11" x 10' 9.6"Autre
- Penderie (Walk-in)Au-dessus3' x 6'Autre
Agents de cette inscription
Demandez plus d’infos
Demandez plus d’infos
Emplacement
138 Woodstock Avenue W, Vancouver, British Columbia, V5Y 0N1 Canada
Autour de cette propriété
En savoir plus au sujet du quartier et des commodités autour de cette résidence.
Demander de l’information sur le quartier
En savoir plus au sujet du quartier et des commodités autour de cette résidence
Demander maintenantCalculatrice de versements hypothécaires
- $
- %$
- %
- Capital et intérêts 0
- Impôt foncier 0
- Frais de copropriété 0
Propriétés similairesVoir toutes les propriétés similaires
 This representation is based in whole or in part on data generated by the Chilliwack & District Real Estate Board, Fraser Valley Real Estate Board or Greater Vancouver REALTORS® which assumes no responsibility for its accuracy. Copyright 2026 by the Greater Vancouver REALTORS®, Fraser Valley Real Estate Board, Chilliwack and District Real Estate Board, and BC Northern Real Estate Board. All Rights Reserved.
¹La valeur désigne la superficie habitable totale d’une propriété résidentielle ou la superficie du terrain. Tous les renseignements concernant la superficie du terrain ou de la propriété sont jugés fiables, mais non garantis, et doivent être vérifiés par l’acheteur. Les définitions des mesures peuvent varier selon la région.