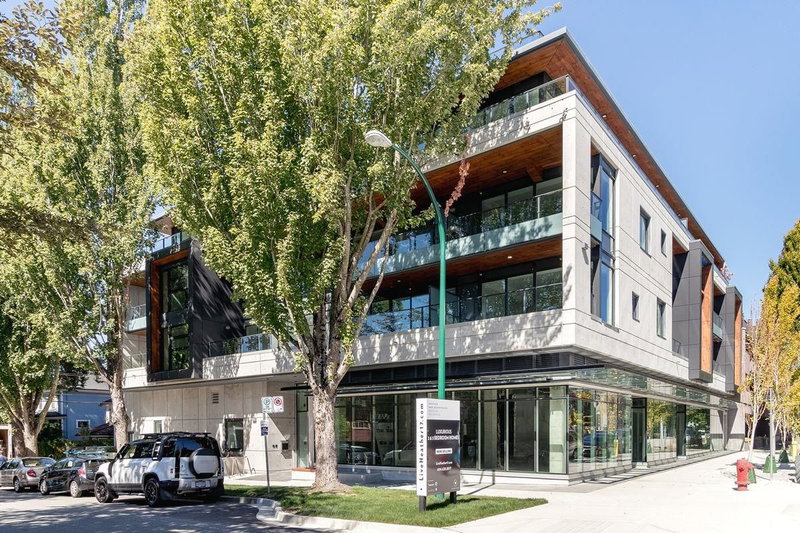

Condo / Appartement à vendre à Vancouver
717 17th Avenue W, Vancouver, BC
- 2 cac
- 2 sdb
- 1 316 pi.ca. Maison
- Passer à Faits
- Condo / Appartement à vendre à Vancouver
Caractéristiques principales
- MLS® #: R3149925
- ID de propriété: SIRC3530433
- Type de propriété: Résidentiel, Condo
- Superficie habitable¹: 1 316 pi.ca.
- Construit en: 2020
- Chambre(s) à coucher: 2
- Salle(s) de bain: 2
- Stationnement(s): 2
- Titre: Copropriété divise
- Inscrit par:
- Winston Chan
Description de la propriété
Property DescriptionUncompromising Concrete Luxury at Heather & Seventeenth
Welcome to Heather & Seventeenth, an architectural residence nestled on a quiet, tree-lined street in Vancouver’s prestigious Westside. Comprising just 16 exclusive residences, this boutique 4-storey concrete building represents an increasingly rare archetype. As recent municipal and provincial zoning shifts drive sweeping changes toward high-density mid-rises and transit towers, low-density concrete developments of this scale are becoming virtually impossible to replicate, offering enduring structural integrity, superior acoustic privacy, and timeless appeal.
Spanning 1,281 square feet of verified interior living space, Suite 201 is a showcase of refined craftsmanship. Soaring 9’3” ceilings and expansive floor-to-ceiling windows flood the open-concept living and dining areas with natural light. At the heart of the home, the chef-inspired kitchen features custom Arclinea Italian cabinetry, Grohe fixtures, and a world-class appliance package including an integrated Sub-Zero refrigerator, Wolf gas range and built-in oven, and Asko dishwasher. Wide-plank engineered hardwood flooring runs seamlessly throughout, complemented by year-round central air conditioning.
A major highlight of Suite 201 is its exceptional outdoor living space. Extending directly from the main living room, the expansive 173-square-foot private covered terrace ($22'\text{--}11'' \times 7'\text{--}2''$) serves as a true outdoor room—substantially larger than standard balconies in the building. Enjoy serene, elevated views of surrounding greenery and treetop sunsets in complete privacy.
The intelligent split-bedroom floor plan ensures maximum separation and privacy. The primary suite features generous closets and a spa-like ensuite with double vanities and Arclinea storage. Opposite the main living area, the spacious second bedroom is situated next to a full bathroom, while a dedicated, light-filled flex/den space provides an ideal work-from-home office. Complete with 2 side-by-side underground parking stalls equipped with Level 2 EV charging capability and a private storage locker, this home offers uncompromising Westside quality.
Téléchargements et médias
Pièces
- TypeNiveauDimensionsPlancher
- SalonPrincipal14' 8" x 12' 5"Autre
- Salle à mangerPrincipal10' 2" x 8' 5"Autre
- CuisinePrincipal11' 3" x 8' 5"Autre
- Chambre à coucher principalePrincipal11' 9.9" x 10' 6.9"Autre
- Penderie (Walk-in)Principal7' 3" x 5' 3.9"Autre
- Solarium/VerrièrePrincipal9' 9.6" x 8' 2"Autre
- Chambre à coucherPrincipal14' 3" x 9' 2"Autre
- PatioPrincipal22' 11" x 7' 2"Autre
Contactez-moi pour plus d’informations
Emplacement
717 17th Avenue W, Vancouver, British Columbia, V5Z 1V1 Canada
Autour de cette propriété
En savoir plus au sujet du quartier et des commodités autour de cette résidence.
Demander de l’information sur le quartier
En savoir plus au sujet du quartier et des commodités autour de cette résidence
Demander maintenantCalculatrice de versements hypothécaires
- $
- %$
- %
- Capital et intérêts 0
- Impôt foncier 0
- Frais de copropriété 0
Commercialisé par
Sotheby’s International Realty Canada
Suite 210 - 858 Beatty Street
Vancouver, Colombie-Britannique, V6B 1C1
Propriétés similairesVoir toutes les propriétés similaires
 This representation is based in whole or in part on data generated by the Chilliwack & District Real Estate Board, Fraser Valley Real Estate Board or Greater Vancouver REALTORS® which assumes no responsibility for its accuracy. Copyright 2026 by the Greater Vancouver REALTORS®, Fraser Valley Real Estate Board, Chilliwack and District Real Estate Board, and BC Northern Real Estate Board. All Rights Reserved.
¹La valeur désigne la superficie habitable totale d’une propriété résidentielle ou la superficie du terrain. Tous les renseignements concernant la superficie du terrain ou de la propriété sont jugés fiables, mais non garantis, et doivent être vérifiés par l’acheteur. Les définitions des mesures peuvent varier selon la région.