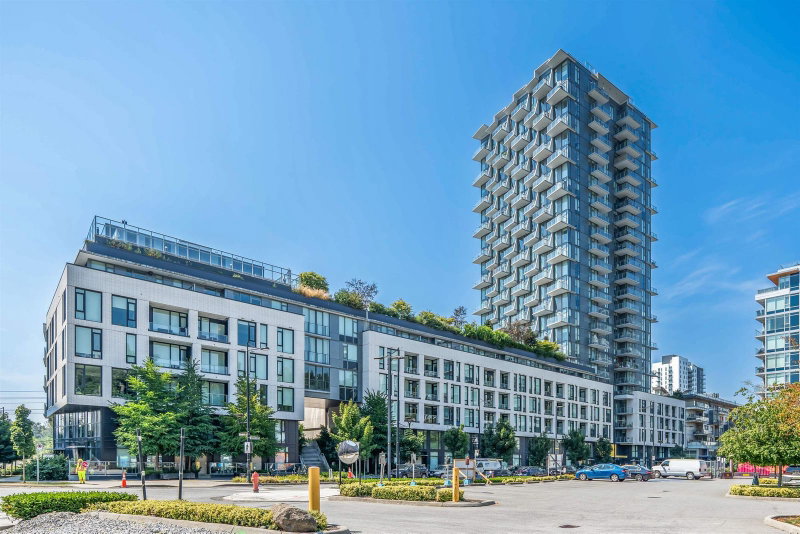

Maison de ville à vendre à Vancouver
3544 Sawmill Crescent, Vancouver, BC
- 2 cac
- 1+1 sdb
- 1 208 pi.ca. Maison
- Passer à Faits
- Maison de ville à vendre à Vancouver
Caractéristiques principales
- MLS® #: R3149459
- ID de propriété: SIRC3525888
- Type de propriété: Résidentiel, Maison de ville
- Superficie habitable¹: 1 208 pi.ca.
- Construit en: 2022
- Chambre(s) à coucher: 2
- Salle(s) de bain: 1+1
- Stationnement(s): 2
- Titre: Copropriété divise
- Inscrit par:
- Nu Stream Realty Inc.
Description de la propriété
This 2bdrm+1.5bath + 1Den home is located in River District’s (RD) new Avalon3 (AP3) community. Equipped w/ premium appliances: fully integrated fridge dishwasher, gas range, glass backsplash, walloven&built-in microwave, w/ upgraded interior finishes – these homes soar by comparison. AP3 also offers enviable access to Town Centre retailers & lush green space along w/ outstanding onsite amenities including rooftop pool &hot tub, daytime concierge, 20,000SF community courtyard. AP3’s homes truly raise the bar w/ RD’s best views & upgraded features. Steps to Riverfront walking path, outdoor playground, restaurants, coffee shops, Save-On Foods, Shopper's Drugmart, shops, banks, and much MORE! 2 side-by-side parking & 1 locker. Open House Sat. Aug1 and Sun Aug. 2-4pm
Téléchargements et médias
Pièces
Agents de cette inscription
Demandez plus d’infos
Demandez plus d’infos
Emplacement
3544 Sawmill Crescent, Vancouver, British Columbia, V5S 0J8 Canada
Autour de cette propriété
En savoir plus au sujet du quartier et des commodités autour de cette résidence.
Demander de l’information sur le quartier
En savoir plus au sujet du quartier et des commodités autour de cette résidence
Demander maintenantCalculatrice de versements hypothécaires
- $
- %$
- %
- Capital et intérêts 0
- Impôt foncier 0
- Frais de copropriété 0
Propriétés similairesVoir toutes les propriétés similaires
 This representation is based in whole or in part on data generated by the Chilliwack & District Real Estate Board, Fraser Valley Real Estate Board or Greater Vancouver REALTORS® which assumes no responsibility for its accuracy. Copyright 2026 by the Greater Vancouver REALTORS®, Fraser Valley Real Estate Board, Chilliwack and District Real Estate Board, and BC Northern Real Estate Board. All Rights Reserved.
¹La valeur désigne la superficie habitable totale d’une propriété résidentielle ou la superficie du terrain. Tous les renseignements concernant la superficie du terrain ou de la propriété sont jugés fiables, mais non garantis, et doivent être vérifiés par l’acheteur. Les définitions des mesures peuvent varier selon la région.