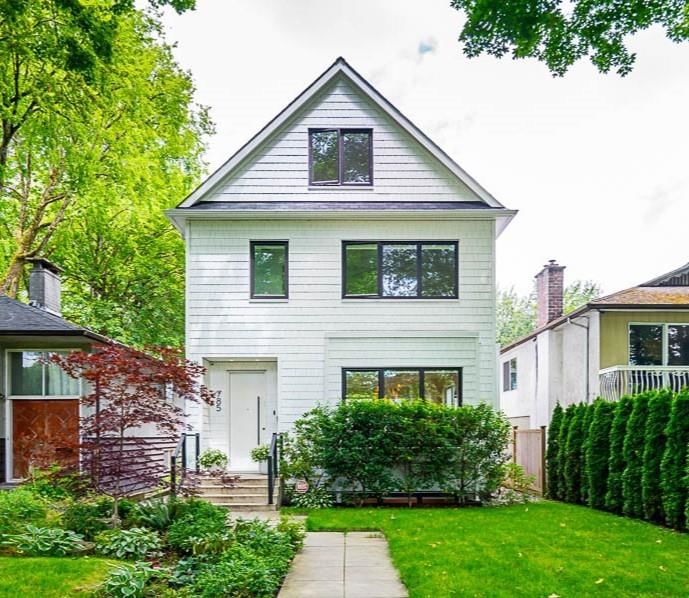

Maison à vendre à Vancouver
785 20th Avenue W, Vancouver, BC
- 5+2 cac
- 4+1 sdb
- 2 834 pi.ca. Maison
- Passer à Faits
- Maison à vendre à Vancouver
Caractéristiques principales
- Inscrit par:
- Macdonald Realty
Description de la propriété
4 levels of perfect family living. Designed by Scott Posno & built by Arix. Beautifully finished & thoughtfully laid out this home has a clean & desirable aesthetic. White oak floors on the main & upper levels with Bocci lighting throughout. The main floor boasts a simple large F/P w/ kitchen peninsula PLUS island, oversized LR & DR & then eclipse doors to deck & backyard space. Up, the principal bed w/ views to the park, a deep ensuite. 2 good-sized kids rooms & full bath. 2 more adorable rooms on top level & another full bath. Below, a generous rec room, oversized laundry space & 2 more beds! The best floor plan for a large family that still has a space for work/gym/guests/storage down! 2 car garage, A/C & balance of warranty. View Realtors website for more.
Téléchargements et médias
Pièces
- TypeNiveauDimensionsPlancher
- SalonPrincipal14' 9.9" x 10' 6.9"Autre
- Salle à mangerPrincipal14' 11" x 8' 6.9"Autre
- CuisinePrincipal16' 9.9" x 12' 11"Autre
- FoyerPrincipal7' 2" x 4' 2"Autre
- PatioPrincipal11' 3" x 12' 11"Autre
- Chambre à coucher principaleAu-dessus11' 2" x 11' 5"Autre
- Penderie (Walk-in)Au-dessus10' 6" x 4' 3.9"Autre
- Chambre à coucherAu-dessus10' 5" x 9' 8"Autre
- Chambre à coucherAu-dessus11' 2" x 9' 8"Autre
- Chambre à coucherAu-dessus9' 8" x 9' 8"Autre
- Chambre à coucherAu-dessus9' 8" x 9' 8"Autre
- Salle de loisirsSous-sol14' x 13' 9.6"Autre
- Chambre à coucherSous-sol8' 2" x 10' 2"Autre
- Chambre à coucherSous-sol10' 6" x 9' 9.9"Autre
- Salle de lavageSous-sol9' 6.9" x 9' 8"Autre
- ServiceSous-sol6' 2" x 4'Autre
- ServiceSous-sol6' 2" x 4'Autre
Agents de cette inscription
Demandez plus d’infos
Demandez plus d’infos
Emplacement
785 20th Avenue W, Vancouver, British Columbia, V5Z 1Y2 Canada
Autour de cette propriété
En savoir plus au sujet du quartier et des commodités autour de cette résidence.
Demander de l’information sur le quartier
En savoir plus au sujet du quartier et des commodités autour de cette résidence
Demander maintenantCalculatrice de versements hypothécaires
- $
- %$
- %
- Capital et intérêts 0
- Impôt foncier 0
- Frais de copropriété 0
Propriétés similairesVoir toutes les propriétés similaires
 This representation is based in whole or in part on data generated by the Chilliwack & District Real Estate Board, Fraser Valley Real Estate Board or Greater Vancouver REALTORS® which assumes no responsibility for its accuracy. Copyright 2026 by the Greater Vancouver REALTORS®, Fraser Valley Real Estate Board, Chilliwack and District Real Estate Board, and BC Northern Real Estate Board. All Rights Reserved.
¹La valeur désigne la superficie habitable totale d’une propriété résidentielle ou la superficie du terrain. Tous les renseignements concernant la superficie du terrain ou de la propriété sont jugés fiables, mais non garantis, et doivent être vérifiés par l’acheteur. Les définitions des mesures peuvent varier selon la région.