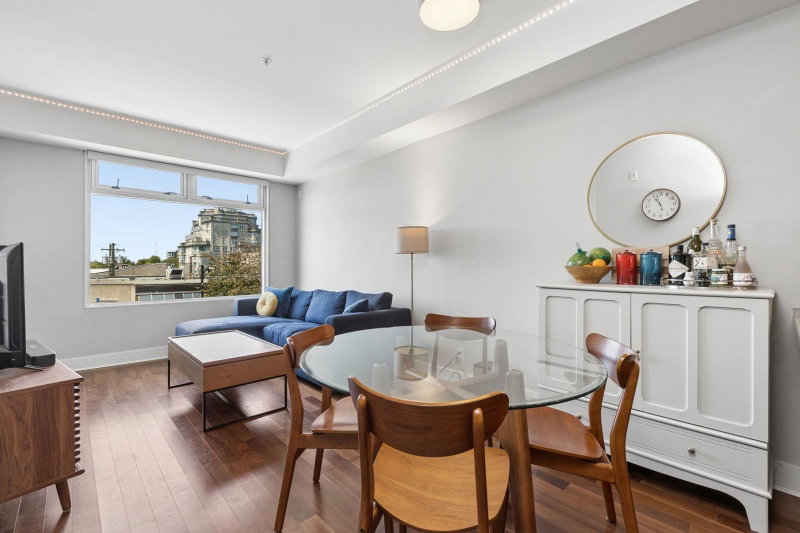

Condo / Appartement à vendre à Vancouver
1477 15th Avenue W #303, Vancouver, BC
- 2 cac
- 2 sdb
- 881 pi.ca. Maison
- Passer à Faits
- Condo / Appartement à vendre à Vancouver
Caractéristiques principales
- MLS® #: R3145397
- ID de propriété: SIRC3506210
- Type de propriété: Résidentiel, Condo
- Superficie habitable¹: 881 pi.ca.
- Construit en: 2006
- Chambre(s) à coucher: 2
- Salle(s) de bain: 2
- Stationnement(s): 1
- Titre: Copropriété divise
- Inscrit par:
- Rennie & Associates Realty Ltd.
Description de la propriété
Welcome to Shaughnessy Mansions, located on the corner of the vibrant cultural district of South Granville. Designed by Francl Architecture and completely rebuilt in 2006, the building's brick facades were preserved to keep visual ties w/ the neighbourhood’s charm and character. This concrete building, 881-square-foot home offers 2 beds, 2 baths + solarium/den perfect for a home office, 9' ceilings, A/C, beautiful hardwood floors, and a chef's kitchen equipped with a Wolf Range, extra large pantry and granite countertops. Full City Views!Located in a dynamic and walkable neighbourhood, 1 parking included, shared EV charging. & steps to Small Victory, Meinharts, Stanley Theatre & a plethora of upscale shops/ Granville Island. 10 minute walk to the to be completed Broadway Skytrain station.
Pièces
- TypeNiveauDimensionsPlancher
- SalonPrincipal11' 3" x 9' 8"Autre
- Salle à mangerPrincipal9' 3" x 5' 11"Autre
- CuisinePrincipal10' 11" x 8' 6.9"Autre
- BoudoirPrincipal8' 9.9" x 8' 2"Autre
- Chambre à coucher principalePrincipal11' 3" x 9' 6"Autre
- Chambre à coucherPrincipal10' x 9' 9.9"Autre
- Garde-mangerPrincipal7' 6" x 4' 11"Autre
- FoyerPrincipal5' 9" x 5' 5"Autre
Agents de cette inscription
Demandez plus d’infos
Demandez plus d’infos
Emplacement
1477 15th Avenue W #303, Vancouver, British Columbia, V6H 1S4 Canada
Autour de cette propriété
En savoir plus au sujet du quartier et des commodités autour de cette résidence.
Demander de l’information sur le quartier
En savoir plus au sujet du quartier et des commodités autour de cette résidence
Demander maintenantCalculatrice de versements hypothécaires
- $
- %$
- %
- Capital et intérêts 0
- Impôt foncier 0
- Frais de copropriété 0
Propriétés similairesVoir toutes les propriétés similaires
 This representation is based in whole or in part on data generated by the Chilliwack & District Real Estate Board, Fraser Valley Real Estate Board or Greater Vancouver REALTORS® which assumes no responsibility for its accuracy. Copyright 2026 by the Greater Vancouver REALTORS®, Fraser Valley Real Estate Board, Chilliwack and District Real Estate Board, and BC Northern Real Estate Board. All Rights Reserved.
¹La valeur désigne la superficie habitable totale d’une propriété résidentielle ou la superficie du terrain. Tous les renseignements concernant la superficie du terrain ou de la propriété sont jugés fiables, mais non garantis, et doivent être vérifiés par l’acheteur. Les définitions des mesures peuvent varier selon la région.