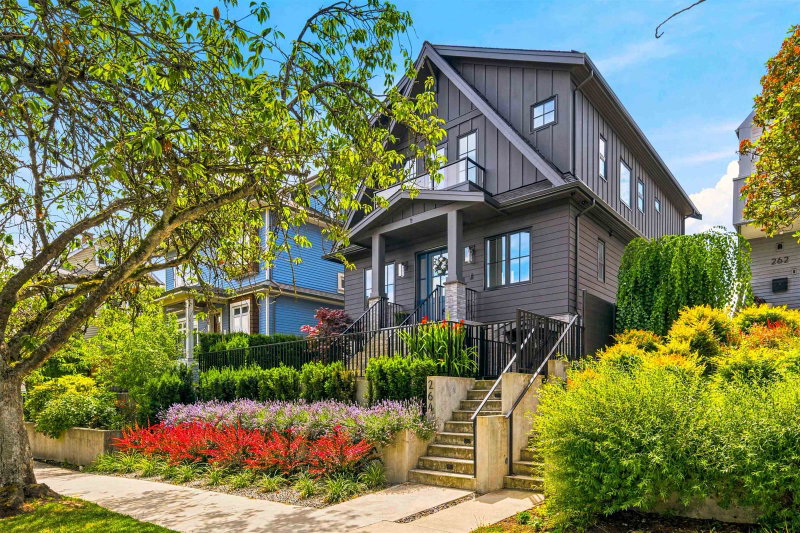

Maison à vendre à Vancouver
264 17th Avenue E, Vancouver, BC
- 6 cac
- 4+1 sdb
- 3 744 pi.ca. Maison
- Passer à Faits
- Maison à vendre à Vancouver
Caractéristiques principales
- Inscrit par:
- Dexter Realty
Description de la propriété
An extraordinary 3-year-old Net Zero residence by Averra Developments, where luxury, craftsmanship and innovation meet in one of East Van's most coveted pockets. Designed as an entertainer’s dream, the main level centres around a spectacular chef’s kitchen with a massive natural stone island, Sub-Zero side-by-side fridge/freezer, Wolf range and double wall ovens, herringbone hardwood floors, extensive custom millwork, designer lighting and integrated speakers. Expansive folding doors connect to a covered outdoor living area and south-facing backyard garden oasis with outdoor kitchen and lounge space. The lower level offers both media and rec rooms and legal 2-bed suite, while solar panels, 200 amp service, Tesla Powerwall, double garage and parking pad round things out.
Pièces
- TypeNiveauDimensionsPlancher
- FoyerPrincipal14' 5" x 5' 6"Autre
- Bureau à domicilePrincipal10' 11" x 10' 9.6"Autre
- SalonPrincipal17' x 15' 9.9"Autre
- Salle à mangerPrincipal17' 9.6" x 10' 3.9"Autre
- CuisinePrincipal23' 3.9" x 12' 8"Autre
- PatioPrincipal13' 8" x 9'Autre
- Chambre à coucher principaleAu-dessus15' 8" x 13' 3.9"Autre
- Penderie (Walk-in)Au-dessus11' 5" x 7' 3.9"Autre
- Chambre à coucherAu-dessus11' 9.9" x 8' 5"Autre
- Chambre à coucherAu-dessus11' 9.9" x 9' 2"Autre
- Chambre à coucherAu-dessus11' 9" x 10' 9.9"Autre
- Salle de lavageAu-dessus10' 9.9" x 6'Autre
- Média / DivertissementEn dessous15' 9.6" x 12' 8"Autre
- Chambre à coucherEn dessous12' 6" x 10'Autre
- Salle de loisirsEn dessous17' 6" x 12' 5"Autre
- Chambre à coucherEn dessous10' 9" x 8' 9"Autre
- Salle à mangerEn dessous9' 9.9" x 7' 9.6"Autre
- CuisineEn dessous9' 9.9" x 9' 2"Autre
Agents de cette inscription
Demandez plus d’infos
Demandez plus d’infos
Emplacement
264 17th Avenue E, Vancouver, British Columbia, V5V 1A7 Canada
Autour de cette propriété
En savoir plus au sujet du quartier et des commodités autour de cette résidence.
Demander de l’information sur le quartier
En savoir plus au sujet du quartier et des commodités autour de cette résidence
Demander maintenantCalculatrice de versements hypothécaires
- $
- %$
- %
- Capital et intérêts 0
- Impôt foncier 0
- Frais de copropriété 0
Propriétés similairesVoir toutes les propriétés similaires
 This representation is based in whole or in part on data generated by the Chilliwack & District Real Estate Board, Fraser Valley Real Estate Board or Greater Vancouver REALTORS® which assumes no responsibility for its accuracy. Copyright 2026 by the Greater Vancouver REALTORS®, Fraser Valley Real Estate Board, Chilliwack and District Real Estate Board, and BC Northern Real Estate Board. All Rights Reserved.
¹La valeur désigne la superficie habitable totale d’une propriété résidentielle ou la superficie du terrain. Tous les renseignements concernant la superficie du terrain ou de la propriété sont jugés fiables, mais non garantis, et doivent être vérifiés par l’acheteur. Les définitions des mesures peuvent varier selon la région.