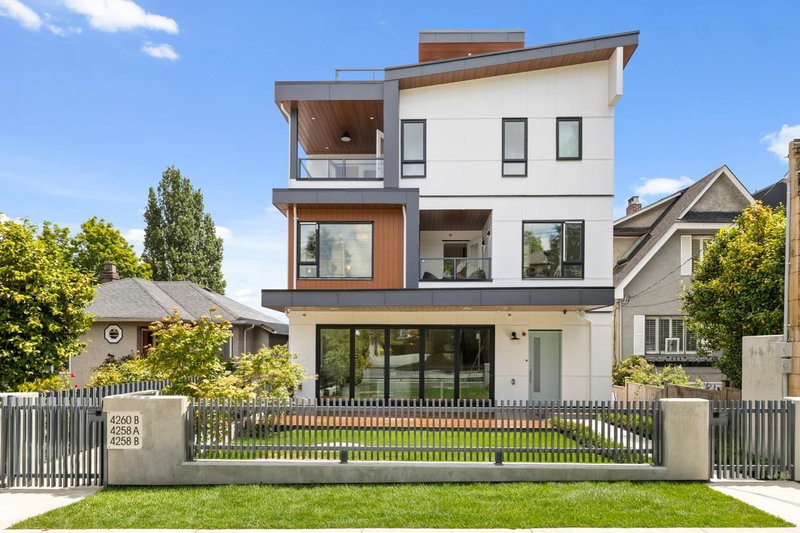

Condo / Appartement à vendre à Vancouver
4260 Sophia Street #A, Vancouver, BC
- 3 cac
- 5 sdb
- 2 357 pi.ca. Maison
- Passer à Faits
- Condo / Appartement à vendre à Vancouver
Caractéristiques principales
- MLS® #: R3144118
- ID de propriété: SIRC3487644
- Type de propriété: Résidentiel, Condo
- Superficie habitable¹: 2 357 pi.ca.
- Construit en: 2026
- Chambre(s) à coucher: 3
- Salle(s) de bain: 5
- Stationnement(s): 1
- Titre: Copropriété divise
- Inscrit par:
- RE/MAX Select Properties
Description de la propriété
“The Rise at Riley Park” 2,357 Square foot 3 bdrm/5 bath 3 level home has been masterfully thought out, built by Cedarvan homes, designed by Architectural Collective and styled by Hazel and Brown. 1 of 4 units situated on a huge 40' x 207.8' lot. Open plan main floor with eclipse doors opening to your west facing large deck and yard space ideal for entertaining. The kitchen has high end Fisher and Paykel appliance package with an integrated fridge and dishwasher. 2nd level is two bdrms both with walk in closets and 1 with ensuite. Top floor is primary bdrm with spa like ensuite and office or family room with large covered deck. Huge 414 sqft rooftop deck with North views. Wide plank oak floors, central air con, built ins throughout, 1 dedicated off street parking with EV charging & 2/5/10.
Téléchargements et médias
Pièces
- TypeNiveauDimensionsPlancher
- FoyerPrincipal9' 5" x 4' 11"Autre
- Salle à mangerPrincipal11' 11" x 7' 11"Autre
- SalonPrincipal12' 3" x 11' 11"Autre
- CuisinePrincipal12' 6.9" x 10' 3.9"Autre
- Bureau à domicilePrincipal13' 11" x 8' 6"Autre
- Chambre à coucher principaleAu-dessus12' 2" x 11' 9.6"Autre
- Penderie (Walk-in)Au-dessus6' 6.9" x 6' 6"Autre
- Chambre à coucherAu-dessus11' 9.9" x 9' 9.9"Autre
- Penderie (Walk-in)Au-dessus6' 11" x 4' 11"Autre
- RangementAu-dessus8' 5" x 3' 9.9"Autre
- Chambre à coucherAu-dessus14' 6" x 12' 9.9"Autre
- Salle familialeAu-dessus13' 11" x 12' 3.9"Autre
- Salle de lavageAu-dessus6' 11" x 5' 9.9"Autre
Agents de cette inscription
Demandez plus d’infos
Demandez plus d’infos
Emplacement
4260 Sophia Street #A, Vancouver, British Columbia, V5V 3V7 Canada
Autour de cette propriété
En savoir plus au sujet du quartier et des commodités autour de cette résidence.
Demander de l’information sur le quartier
En savoir plus au sujet du quartier et des commodités autour de cette résidence
Demander maintenantCalculatrice de versements hypothécaires
- $
- %$
- %
- Capital et intérêts 0
- Impôt foncier 0
- Frais de copropriété 0
Propriétés similairesVoir toutes les propriétés similaires
 This representation is based in whole or in part on data generated by the Chilliwack & District Real Estate Board, Fraser Valley Real Estate Board or Greater Vancouver REALTORS® which assumes no responsibility for its accuracy. Copyright 2026 by the Greater Vancouver REALTORS®, Fraser Valley Real Estate Board, Chilliwack and District Real Estate Board, and BC Northern Real Estate Board. All Rights Reserved.
¹La valeur désigne la superficie habitable totale d’une propriété résidentielle ou la superficie du terrain. Tous les renseignements concernant la superficie du terrain ou de la propriété sont jugés fiables, mais non garantis, et doivent être vérifiés par l’acheteur. Les définitions des mesures peuvent varier selon la région.