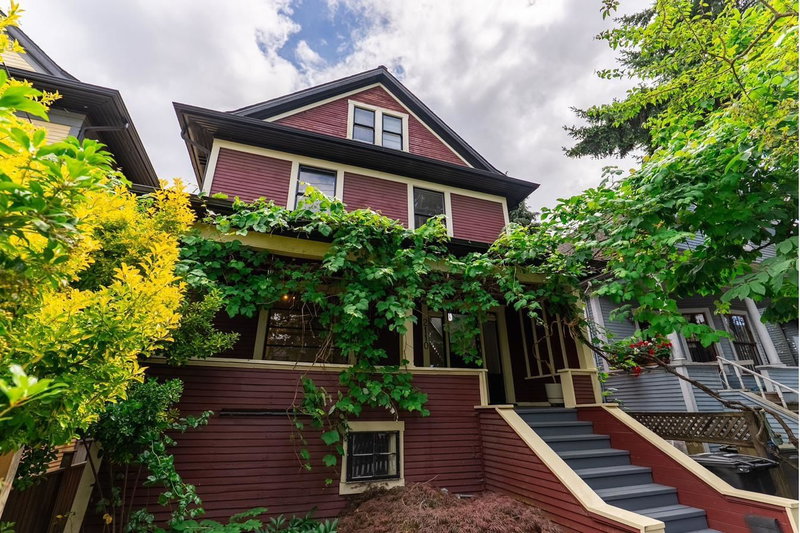

Maison à vendre à Vancouver
2110 Alberta Street, Vancouver, BC
- 5 cac
- 3+1 sdb
- 2 499 pi.ca. Maison
- Passer à Faits
- Maison à vendre à Vancouver
Caractéristiques principales
- Inscrit par:
- Oakwyn Realty Ltd.
Description de la propriété
Welcome home to this 1901 built in the heart of Mount Pleasant. This gem blends timeless charm with tasteful modern updates — 5 bed, 3 bath across 2,499 sq ft on four levels. The bright main floor features a renovated kitchen with stainless appliances, gas range and breakfast bar, opening to a sunlit living & dining with original fir hardwood plus a tastefully reno’d bath. Upstairs offers 3 generous bedrooms and a spa-inspired bath, while the entire top floor is a private primary bedroom with vaulted ceilings, exposed beams & a clawfoot tub. The self-contained lower level with its own partial kitchen and separate entry makes an possible mortgage helper or in-law suite. Outside, mature gardens, a Japanese maple, grapevines, a covered porch and paver patio create a private urban oasis.
Pièces
- TypeNiveauDimensionsPlancher
- Chambre à coucher principaleAu-dessus11' 11" x 25' 6.9"Autre
- Chambre à coucherAu-dessus12' 5" x 12'Autre
- Chambre à coucherAu-dessus10' 9.9" x 10' 3"Autre
- Chambre à coucherAu-dessus12' 2" x 10' 3"Autre
- Salle à mangerPrincipal11' 3" x 13' 5"Autre
- CuisinePrincipal10' 6.9" x 17' 6"Autre
- FoyerPrincipal8' 6" x 10' 9.6"Autre
- SalonPrincipal14' 5" x 11' 9.6"Autre
- RangementEn dessous11' 6.9" x 5' 3"Autre
- VestibuleEn dessous4' 8" x 9' 5"Autre
- Salle de lavageEn dessous5' 9" x 7' 11"Autre
- Chambre à coucherEn dessous9' 9.9" x 14' 9.9"Autre
- CuisineEn dessous8' 3.9" x 14' 8"Autre
Agents de cette inscription
Demandez plus d’infos
Demandez plus d’infos
Emplacement
2110 Alberta Street, Vancouver, British Columbia, V5Y 3K3 Canada
Autour de cette propriété
En savoir plus au sujet du quartier et des commodités autour de cette résidence.
Demander de l’information sur le quartier
En savoir plus au sujet du quartier et des commodités autour de cette résidence
Demander maintenantCalculatrice de versements hypothécaires
- $
- %$
- %
- Capital et intérêts 0
- Impôt foncier 0
- Frais de copropriété 0
Propriétés similairesVoir toutes les propriétés similaires
 This representation is based in whole or in part on data generated by the Chilliwack & District Real Estate Board, Fraser Valley Real Estate Board or Greater Vancouver REALTORS® which assumes no responsibility for its accuracy. Copyright 2026 by the Greater Vancouver REALTORS®, Fraser Valley Real Estate Board, Chilliwack and District Real Estate Board, and BC Northern Real Estate Board. All Rights Reserved.
¹La valeur désigne la superficie habitable totale d’une propriété résidentielle ou la superficie du terrain. Tous les renseignements concernant la superficie du terrain ou de la propriété sont jugés fiables, mais non garantis, et doivent être vérifiés par l’acheteur. Les définitions des mesures peuvent varier selon la région.