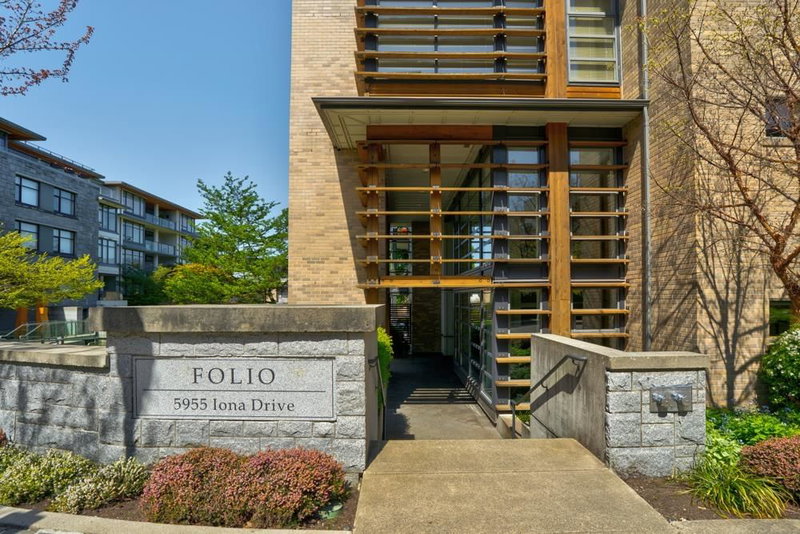

Condo / Appartement à vendre à Vancouver
5955 Iona Drive #207, Vancouver, BC
- 2 cac
- 2 sdb
- 942 pi.ca. Maison
- Passer à Faits
- Condo / Appartement à vendre à Vancouver
Caractéristiques principales
- MLS® #: R3119015
- ID de propriété: SIRC3308463
- Type de propriété: Résidentiel, Condo
- Superficie habitable¹: 942 pi.ca.
- Construit en: 2006
- Chambre(s) à coucher: 2
- Salle(s) de bain: 2
- Stationnement(s): 1
- Titre: Copropriété divise
- Inscrit par:
- Oakwyn Realty Ltd.
Description de la propriété
Welcome to Folio by award winning developer Intracorp! This bright east facing 2 bedroom & 2 bathroom home features an open concept kitchen and living room with cozy gas fireplace. The bedrooms & bathrooms are located on opposite sides of the home - perfect for privacy whether hosting a guest or sharing the home with a roommate. The oversized laundry room is situated off the Kitchen and offers additional pantry and storage solutions for the home chef. The beautiful covered patio surrounded by lush greenery is perfect for year round bbq's and entertaining. Located on a quiet street on the North end of the campus in a well-managed building just steps from the beach, forested trails, sports facilities and amenities. 1 parking stall EV charging ready & 1 storage locker.
Pièces
- TypeNiveauDimensionsPlancher
- Salle de lavagePrincipal6' 9" x 5' 3"Autre
- Penderie (Walk-in)Principal5' x 5' 9.6"Autre
- Chambre à coucher principalePrincipal10' 8" x 12' 6"Autre
- PatioPrincipal14' 11" x 8' 9.6"Autre
- FoyerPrincipal5' x 7' 6.9"Autre
- CuisinePrincipal11' 11" x 8' 6.9"Autre
- Salle à mangerPrincipal13' x 9' 3.9"Autre
- SalonPrincipal13' x 11' 2"Autre
- Chambre à coucherPrincipal8' 9" x 8' 3.9"Autre
Agents de cette inscription
Demandez plus d’infos
Demandez plus d’infos
Emplacement
5955 Iona Drive #207, Vancouver, British Columbia, V6T 2L4 Canada
Autour de cette propriété
En savoir plus au sujet du quartier et des commodités autour de cette résidence.
Demander de l’information sur le quartier
En savoir plus au sujet du quartier et des commodités autour de cette résidence
Demander maintenantCalculatrice de versements hypothécaires
- $
- %$
- %
- Capital et intérêts 0
- Impôt foncier 0
- Frais de copropriété 0
Propriétés similairesVoir toutes les propriétés similaires
 This representation is based in whole or in part on data generated by the Chilliwack & District Real Estate Board, Fraser Valley Real Estate Board or Greater Vancouver REALTORS® which assumes no responsibility for its accuracy. Copyright 2026 by the Greater Vancouver REALTORS®, Fraser Valley Real Estate Board, Chilliwack and District Real Estate Board, and BC Northern Real Estate Board. All Rights Reserved.
¹La valeur désigne la superficie habitable totale d’une propriété résidentielle ou la superficie du terrain. Tous les renseignements concernant la superficie du terrain ou de la propriété sont jugés fiables, mais non garantis, et doivent être vérifiés par l’acheteur. Les définitions des mesures peuvent varier selon la région.