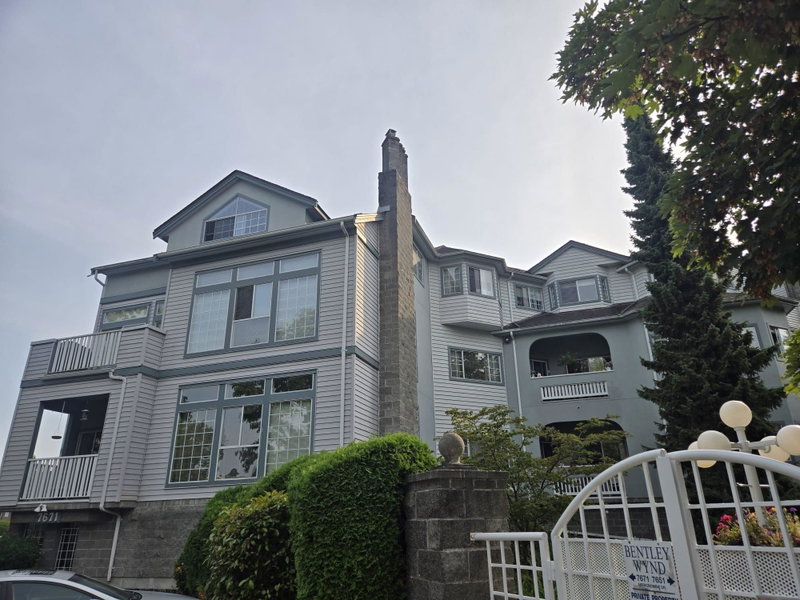

Condo / Appartement à vendre à Richmond
7651 Abercrombie Drive #302, Richmond, BC
- 3 cac
- 2 sdb
- 1 934 pi.ca. Maison
- Passer à Faits
- Condo / Appartement à vendre à Richmond
Caractéristiques principales
- MLS® #: R3156576
- ID de propriété: SIRC3567014
- Type de propriété: Résidentiel, Condo
- Superficie habitable¹: 1 934 pi.ca.
- Construit en: 1987
- Chambre(s) à coucher: 3
- Salle(s) de bain: 2
- Stationnement(s): 2
- Titre: Copropriété divise
- Inscrit par:
- Sutton Centre Realty
Description de la propriété
BENTLEY WYND. An exquisitely designed, cosmopolitan luxury penthouse corner unit with 10-ft ceilings. Only four units on the penthouse level. Marvellously spacious and a rare offering of approx. 1934 sqft with room for your cherished house-sized furniture. Newly renovated with updated bathrooms, laundry, kitchen, flooring and appliances. Extra flex/exercise room plus a 2nd enclosed solarium ideal for container gardening. Five skylights provide abundant natural light. Exceptionally large laundry and storage area. Two covered parking stalls. Well-maintained complex with resident caretaker and outdoor pool. Luxury & tranquility in the heart of Richmond, steps to Richmond Centre, library, transit & SkyTrain. A treasure and unique find!
Pièces
- TypeNiveauDimensionsPlancher
- SalonPrincipal22' 9.6" x 15' 9.9"Autre
- Salle à mangerPrincipal16' 3.9" x 15'Autre
- Salle à mangerPrincipal8' 3" x 7' 5"Autre
- CuisinePrincipal13' 6" x 13' 5"Autre
- Chambre à coucher principalePrincipal18' 9.9" x 11' 5"Autre
- Chambre à coucherPrincipal15' x 12' 3"Autre
- Chambre à coucherPrincipal12' 3" x 12' 2"Autre
- Penderie (Walk-in)Principal11' 3" x 6' 8"Autre
- Salle de lavagePrincipal9' 6.9" x 8' 5"Autre
- Solarium/VerrièrePrincipal15' x 6' 9.6"Autre
- Salle polyvalentePrincipal12' 6" x 5' 9.6"Autre
- FoyerPrincipal8' x 7' 9.6"Autre
Agents de cette inscription
Demandez plus d’infos
Demandez plus d’infos
Emplacement
7651 Abercrombie Drive #302, Richmond, British Columbia, V6Y 3N3 Canada
Autour de cette propriété
En savoir plus au sujet du quartier et des commodités autour de cette résidence.
Demander de l’information sur le quartier
En savoir plus au sujet du quartier et des commodités autour de cette résidence
Demander maintenantCalculatrice de versements hypothécaires
- $
- %$
- %
- Capital et intérêts 0
- Impôt foncier 0
- Frais de copropriété 0
Propriétés similairesVoir toutes les propriétés similaires
 This representation is based in whole or in part on data generated by the Chilliwack & District Real Estate Board, Fraser Valley Real Estate Board or Greater Vancouver REALTORS® which assumes no responsibility for its accuracy. Copyright 2026 by the Greater Vancouver REALTORS®, Fraser Valley Real Estate Board, Chilliwack and District Real Estate Board, and BC Northern Real Estate Board. All Rights Reserved.
¹La valeur désigne la superficie habitable totale d’une propriété résidentielle ou la superficie du terrain. Tous les renseignements concernant la superficie du terrain ou de la propriété sont jugés fiables, mais non garantis, et doivent être vérifiés par l’acheteur. Les définitions des mesures peuvent varier selon la région.