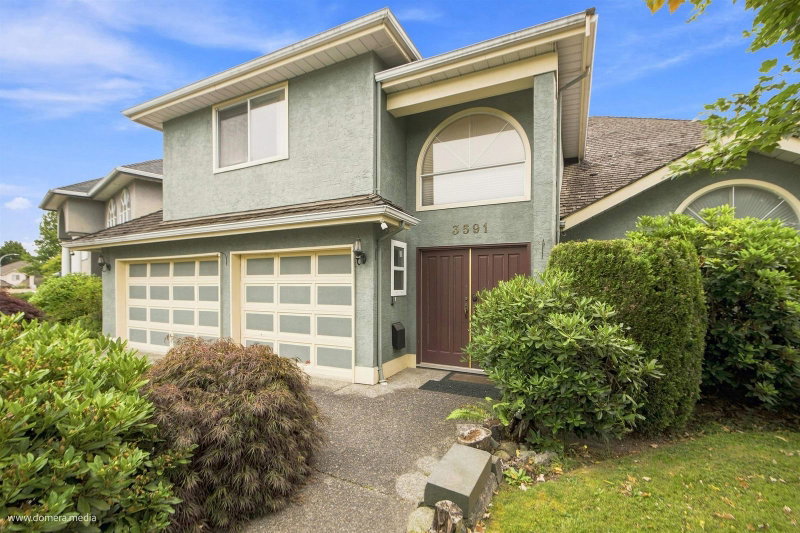

Maison à vendre à Richmond
3591 Cunningham Drive, Richmond, BC
- 7 cac
- 4 sdb
- 3 548 pi.ca. Maison
- Passer à Faits
- Maison à vendre à Richmond
Caractéristiques principales
- Inscrit par:
- LeHomes Realty Premier
Description de la propriété
Very well-maintained,bright & spacious single family home located in West Cambie's coveted "The Oaks". A lush landscaped front yard greets you, leading to an elegant double-entry front door. Over 3500sqft of living space incl. formal living, dining & family Rms, plus a main-floor BR, ideal for elderly family members. The kitchen has maple cabinetry and a central island. Three skylights and two fireplaces bring a warm inviting vibe. A curved staircase leads upstairs to six BRs and three full BAs, perfect for a growing family. There is an attached triple garage and other plenty of outside parkings. This family-oriented area sits steps from Talmey Elementary. Skytrian, restaurants,parks and shops are all a short walk away, with fast access to major highways. OH: Sat & Sun 2-4pm
Téléchargements et médias
Pièces
- TypeNiveauDimensionsPlancher
- SalonPrincipal13' 6" x 15' 9.6"Autre
- Salle à mangerPrincipal13' 2" x 11' 8"Autre
- CuisinePrincipal21' 2" x 14' 9.9"Autre
- Salle familialePrincipal10' 6" x 21'Autre
- Chambre à coucherPrincipal10' 3.9" x 10' 3"Autre
- BarPrincipal13' 5" x 5' 9.9"Autre
- FoyerPrincipal10' 3" x 21' 8"Autre
- Salle de lavagePrincipal20' 8" x 7' 9.9"Autre
- ServicePrincipal7' 6.9" x 2' 5"Autre
- Chambre à coucher principaleAu-dessus14' 6" x 14' 6"Autre
- Chambre à coucherAu-dessus16' x 10' 6.9"Autre
- Chambre à coucherAu-dessus11' 9.6" x 10' 3"Autre
- Chambre à coucherAu-dessus10' 3.9" x 12' 3"Autre
- Chambre à coucherAu-dessus13' 2" x 9' 9.9"Autre
- Chambre à coucherAu-dessus12' 2" x 8' 5"Autre
- Penderie (Walk-in)Au-dessus6' 9.9" x 6' 9.9"Autre
- PatioAu-dessus6' x 3' 9"Autre
Agents de cette inscription
Demandez plus d’infos
Demandez plus d’infos
Emplacement
3591 Cunningham Drive, Richmond, British Columbia, V6X 3N5 Canada
Autour de cette propriété
En savoir plus au sujet du quartier et des commodités autour de cette résidence.
Demander de l’information sur le quartier
En savoir plus au sujet du quartier et des commodités autour de cette résidence
Demander maintenantCalculatrice de versements hypothécaires
- $
- %$
- %
- Capital et intérêts 0
- Impôt foncier 0
- Frais de copropriété 0
Propriétés similairesVoir toutes les propriétés similaires
 This representation is based in whole or in part on data generated by the Chilliwack & District Real Estate Board, Fraser Valley Real Estate Board or Greater Vancouver REALTORS® which assumes no responsibility for its accuracy. Copyright 2026 by the Greater Vancouver REALTORS®, Fraser Valley Real Estate Board, Chilliwack and District Real Estate Board, and BC Northern Real Estate Board. All Rights Reserved.
¹La valeur désigne la superficie habitable totale d’une propriété résidentielle ou la superficie du terrain. Tous les renseignements concernant la superficie du terrain ou de la propriété sont jugés fiables, mais non garantis, et doivent être vérifiés par l’acheteur. Les définitions des mesures peuvent varier selon la région.