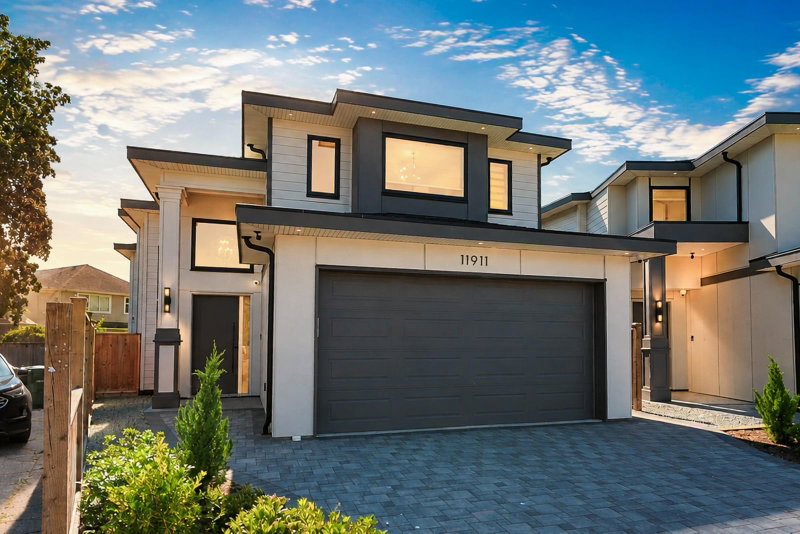

Maison à vendre à Richmond
11911 Dunavon Place, Richmond, BC
- 5 cac
- 4+1 sdb
- 3 097 pi.ca. Maison
- Passer à Faits
- Maison à vendre à Richmond
Caractéristiques principales
- Inscrit par:
- RE/MAX Westcoast
Description de la propriété
Brand new house is located in the highly sought-after Steveston area of Richmond, close to the famous Fisherman’s Wharf and situated on a quiet residential street. This brand-new, high-quality detached home sits on an approximately 5,674 sq. ft. lot and offers about 3,097sq. ft. of interior living space, featuring 5 bedrooms, 5 bathrooms, and 3 kitchens. It also includes a legal separate rental suite, making it an excellent choice for a large family while providing additional rental income potential. With its modern and elegant design, spacious and functional layout, peaceful setting, and convenient access to the restaurants, shops, parks, waterfront trails, and community amenities of Steveston Village. School Catchment: Westwind Elementary&McMath Secondary. Open House: Aug 22, Sat, 1-2:30
Pièces
- TypeNiveauDimensionsPlancher
- SalonPrincipal15' x 12'Autre
- Salle familialePrincipal18' x 16' 8"Autre
- Salle à mangerPrincipal17' 3.9" x 10' 6"Autre
- CuisinePrincipal15' x 11' 8"Autre
- Cuisine wokPrincipal6' 9.9" x 11' 3.9"Autre
- FoyerPrincipal8' x 6'Autre
- CuisinePrincipal8' 3.9" x 9'Autre
- SalonPrincipal8' 3.9" x 5'Autre
- Chambre à coucherPrincipal10' x 9' 2"Autre
- Chambre à coucher principaleAu-dessus15' x 13'Autre
- Penderie (Walk-in)Au-dessus2' 6" x 8'Autre
- Chambre à coucherAu-dessus11' 6" x 11' 3.9"Autre
- Chambre à coucherAu-dessus11' 2" x 11' 3.9"Autre
- Chambre à coucherAu-dessus11' 6" x 12' 8"Autre
Agents de cette inscription
Demandez plus d’infos
Demandez plus d’infos
Emplacement
11911 Dunavon Place, Richmond, British Columbia, V7E 3Y1 Canada
Autour de cette propriété
En savoir plus au sujet du quartier et des commodités autour de cette résidence.
Demander de l’information sur le quartier
En savoir plus au sujet du quartier et des commodités autour de cette résidence
Demander maintenantCalculatrice de versements hypothécaires
- $
- %$
- %
- Capital et intérêts 0
- Impôt foncier 0
- Frais de copropriété 0
Propriétés similairesVoir toutes les propriétés similaires
 This representation is based in whole or in part on data generated by the Chilliwack & District Real Estate Board, Fraser Valley Real Estate Board or Greater Vancouver REALTORS® which assumes no responsibility for its accuracy. Copyright 2026 by the Greater Vancouver REALTORS®, Fraser Valley Real Estate Board, Chilliwack and District Real Estate Board, and BC Northern Real Estate Board. All Rights Reserved.
¹La valeur désigne la superficie habitable totale d’une propriété résidentielle ou la superficie du terrain. Tous les renseignements concernant la superficie du terrain ou de la propriété sont jugés fiables, mais non garantis, et doivent être vérifiés par l’acheteur. Les définitions des mesures peuvent varier selon la région.