
Condo / Appartement à vendre à Richmond
14300 Riverport Way #201, Richmond, BC
- 2 cac
- 1 sdb
- 962 pi.ca. Maison
- Passer à Faits
- Condo / Appartement à vendre à Richmond
Caractéristiques principales
- MLS® #: R3155198
- ID de propriété: SIRC3556681
- Type de propriété: Résidentiel, Condo
- Superficie habitable¹: 962 pi.ca.
- Construit en: 2006
- Chambre(s) à coucher: 2
- Salle(s) de bain: 1
- Stationnement(s): 1
- Titre: Copropriété divise
- Inscrit par:
- eXp Realty
Description de la propriété
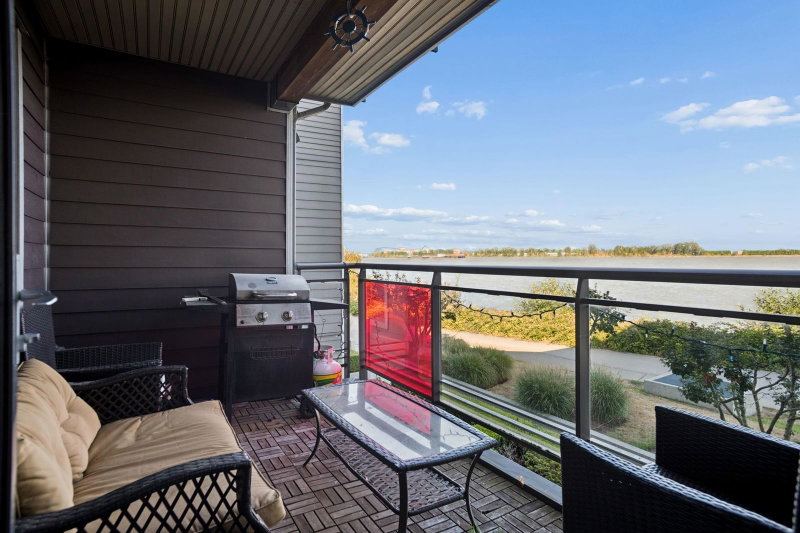
Discover this beautiful Waterstone Pier home featuring an open layout, high ceilings, pot lighting, and granite counters. Enjoy unobstructed Mount Baker views from the East-facing primary bedroom, balcony, and living room. Strata fees include gas, geothermal heating and cooling. Equipped with Alexa-controlled smart home technology for lighting, TV, and integrated audio with prewired speakers. The second bedroom features built-in cabinets and a sound system, doubling as a media room. Close to golf courses, the Entertainment Complex, Silver City, Watermania, Ironwood Plaza, transit, and freeway access. School catchments include Woodward Elementary and McNair Secondary. Includes 1 parking stall, 1 locker, recent flooring (2020), and a new washer (2022). OPEN HOUSE: Aug 22nd & 23rd, 2-4PM
Téléchargements et médias
Pièces
- TypeNiveauDimensionsPlancher
- SalonPrincipal18' 3" x 9' 8"Autre
- CuisinePrincipal10' 6.9" x 9' 9"Autre
- Salle à mangerPrincipal18' 9.6" x 8'Autre
- Chambre à coucher principalePrincipal11' 3.9" x 11' 9.6"Autre
- Chambre à coucherPrincipal12' 9.9" x 11' 6"Autre
- Salle de lavagePrincipal6' 2" x 5' 3.9"Autre
- FoyerPrincipal8' 8" x 4' 9"Autre
Agents de cette inscription
Demandez plus d’infos
Demandez plus d’infos
Emplacement
14300 Riverport Way #201, Richmond, British Columbia, V6W 0A4 Canada
Autour de cette propriété
En savoir plus au sujet du quartier et des commodités autour de cette résidence.
Demander de l’information sur le quartier
En savoir plus au sujet du quartier et des commodités autour de cette résidence
Demander maintenantCalculatrice de versements hypothécaires
- $
- %$
- %
- Capital et intérêts 0
- Impôt foncier 0
- Frais de copropriété 0
Propriétés similairesVoir toutes les propriétés similaires
 This representation is based in whole or in part on data generated by the Chilliwack & District Real Estate Board, Fraser Valley Real Estate Board or Greater Vancouver REALTORS® which assumes no responsibility for its accuracy. Copyright 2026 by the Greater Vancouver REALTORS®, Fraser Valley Real Estate Board, Chilliwack and District Real Estate Board, and BC Northern Real Estate Board. All Rights Reserved.
¹La valeur désigne la superficie habitable totale d’une propriété résidentielle ou la superficie du terrain. Tous les renseignements concernant la superficie du terrain ou de la propriété sont jugés fiables, mais non garantis, et doivent être vérifiés par l’acheteur. Les définitions des mesures peuvent varier selon la région.