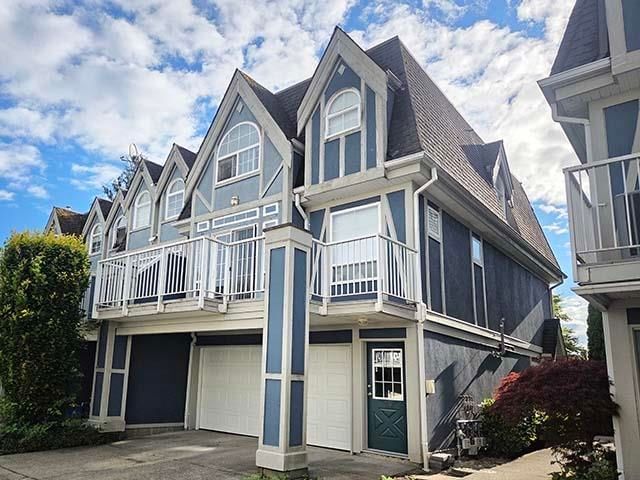

Maison de ville à vendre à Richmond
11571 Thorpe Road #38, Richmond, BC
- 3 cac
- 2+1 sdb
- 1 648 pi.ca. Maison
- Passer à Faits
- Maison de ville à vendre à Richmond
Caractéristiques principales
- MLS® #: R3140622
- ID de propriété: SIRC3461066
- Type de propriété: Résidentiel, Maison de ville
- Superficie habitable¹: 1 648 pi.ca.
- Construit en: 1995
- Chambre(s) à coucher: 3
- Salle(s) de bain: 2+1
- Stationnement(s): 4
- Titre: Copropriété divise
- Inscrit par:
- RE/MAX Westcoast
Description de la propriété
Extensively & beautifully updated corner 1,648 sf. unit in popular “Normandie” , a well-run 77 units T/H complex in convenient Cambie & No 5 Rd area. 3 Bdm up+ Den dn or 4th Bdrm, 2.5 baths . Main 2/F open kitchen has huge eating area; 350 sf’ +/- LR/DR area opens onto the 16’4”x8’8” W. facing bal. 15’ X 20’ garage+15’x 14’3” extra pkg space outside. Over $100K updates: garage door & opener, blinds, fresh walls, ceiling paint, brand new washrms (toilet, shower, tub, lightings, floor tiles, faucets, vanity, C/T), carpets & closet organizers in all 3-bdrm, stackable W/D, 7.5” W 80hr H2O resistant laminate flr. W/I closet in Primary bdrm. Spacious & efficient layout. Electric heating in up bdrms, gas tankless hot water heater & furnace 5-yr +/-, gas fireplace in lvgrm. best deal in town
Pièces
- TypeNiveauDimensionsPlancher
- SalonPrincipal19' 2" x 12' 3.9"Autre
- Salle à mangerPrincipal9' 6.9" x 6' 3.9"Autre
- CuisinePrincipal12' x 9' 3.9"Autre
- Salle à mangerPrincipal11' x 9' 11"Autre
- Chambre à coucher principaleAu-dessus12' 8" x 12'Autre
- Penderie (Walk-in)Au-dessus6' 8" x 5'Autre
- Chambre à coucherAu-dessus11' 9" x 9' 11"Autre
- Chambre à coucherAu-dessus10' 9" x 9'Autre
- BoudoirEn dessous13' 9.6" x 8' 9.9"Autre
Agents de cette inscription
Demandez plus d’infos
Demandez plus d’infos
Emplacement
11571 Thorpe Road #38, Richmond, British Columbia, V6X 3Z4 Canada
Autour de cette propriété
En savoir plus au sujet du quartier et des commodités autour de cette résidence.
Demander de l’information sur le quartier
En savoir plus au sujet du quartier et des commodités autour de cette résidence
Demander maintenantCalculatrice de versements hypothécaires
- $
- %$
- %
- Capital et intérêts 0
- Impôt foncier 0
- Frais de copropriété 0
Propriétés similairesVoir toutes les propriétés similaires
 This representation is based in whole or in part on data generated by the Chilliwack & District Real Estate Board, Fraser Valley Real Estate Board or Greater Vancouver REALTORS® which assumes no responsibility for its accuracy. Copyright 2026 by the Greater Vancouver REALTORS®, Fraser Valley Real Estate Board, Chilliwack and District Real Estate Board, and BC Northern Real Estate Board. All Rights Reserved.
¹La valeur désigne la superficie habitable totale d’une propriété résidentielle ou la superficie du terrain. Tous les renseignements concernant la superficie du terrain ou de la propriété sont jugés fiables, mais non garantis, et doivent être vérifiés par l’acheteur. Les définitions des mesures peuvent varier selon la région.