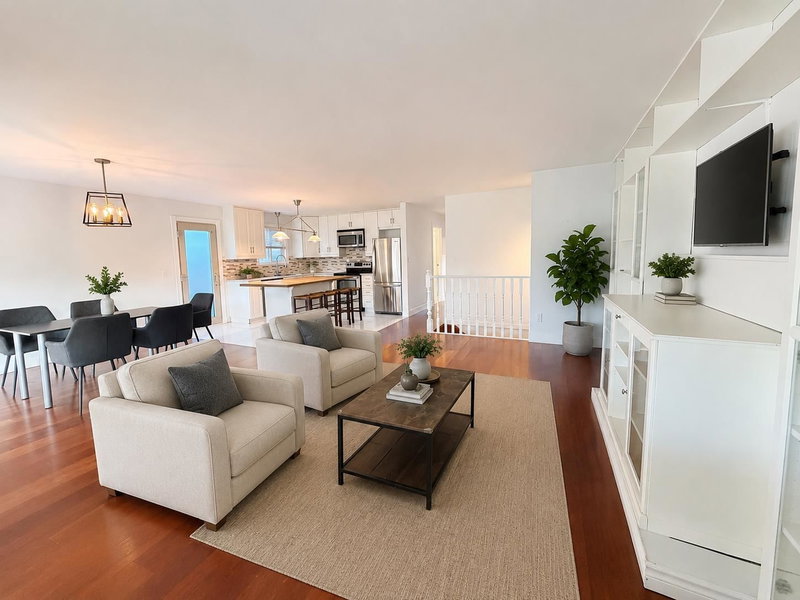

Maison à vendre à Port Coquitlam
1944 Prairie Avenue, Port Coquitlam, BC
- 5 cac
- 2+1 sdb
- 2 011 pi.ca. Maison
- Passer à Faits
- Maison à vendre à Port Coquitlam
Caractéristiques principales
- Inscrit par:
- eXp Realty
Description de la propriété
Move-in ready & beautifully renovated home offering incredible flexibility for families, multi-generational living, or savvy investors. Bright open-concept layout with updated kitchen, spacious bedrooms, designer feature wall & modern finishes. Extensively upgraded with high-efficiency furnace & hot water tank (2020), new plumbing throughout (2021), fresh interior paint & new in-suite laundry (2023), plus renovated upstairs bedrooms (2026). Meticulously maintained with annual furnace inspections & regular upkeep. Enjoy the convenience of front and rear parking. Generate strong rental income with basement tenants paying $2,000/mo & upstairs leased at $3,900/mo. Close to schools, parks, shopping, transit & major commuter routes. A rare turnkey opportunity with exceptional future potential!
Pièces
- TypeNiveauDimensionsPlancher
- CuisinePrincipal10' 8" x 8' 6.9"Autre
- Salle à mangerPrincipal11' 11" x 14' 5"Autre
- SalonPrincipal11' 3.9" x 17' 8"Autre
- Chambre à coucher principalePrincipal11' 8" x 12'Autre
- Chambre à coucherPrincipal8' 9" x 11' 9"Autre
- Chambre à coucherPrincipal8' 9" x 9'Autre
- FoyerEn dessous11' 3" x 7' 3.9"Autre
- Salle de lavageEn dessous11' 3" x 5' 6.9"Autre
- Chambre à coucherEn dessous8' 5" x 11' 9.9"Autre
- Chambre à coucherEn dessous11' 6" x 10'Autre
- Salle de loisirsEn dessous11' 3" x 14' 8"Autre
- Salle polyvalenteEn dessous12' x 7' 3"Autre
Agents de cette inscription
Demandez plus d’infos
Demandez plus d’infos
Emplacement
1944 Prairie Avenue, Port Coquitlam, British Columbia, V3B 1V4 Canada
Autour de cette propriété
En savoir plus au sujet du quartier et des commodités autour de cette résidence.
Demander de l’information sur le quartier
En savoir plus au sujet du quartier et des commodités autour de cette résidence
Demander maintenantCalculatrice de versements hypothécaires
- $
- %$
- %
- Capital et intérêts 0
- Impôt foncier 0
- Frais de copropriété 0
Propriétés similairesVoir toutes les propriétés similaires
 This representation is based in whole or in part on data generated by the Chilliwack & District Real Estate Board, Fraser Valley Real Estate Board or Greater Vancouver REALTORS® which assumes no responsibility for its accuracy. Copyright 2026 by the Greater Vancouver REALTORS®, Fraser Valley Real Estate Board, Chilliwack and District Real Estate Board, and BC Northern Real Estate Board. All Rights Reserved.
¹La valeur désigne la superficie habitable totale d’une propriété résidentielle ou la superficie du terrain. Tous les renseignements concernant la superficie du terrain ou de la propriété sont jugés fiables, mais non garantis, et doivent être vérifiés par l’acheteur. Les définitions des mesures peuvent varier selon la région.