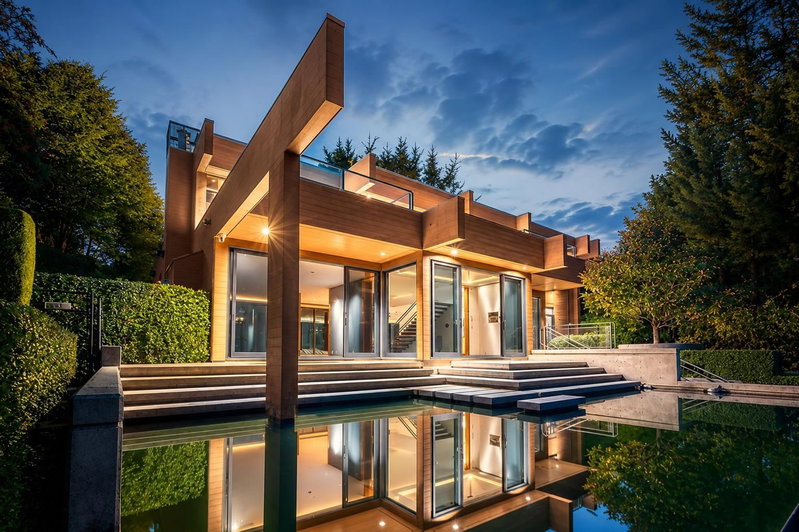

Maison à vendre à North Vancouver
687 Beachview Drive, North Vancouver, BC
- 5 cac
- 3+1 sdb
- 6 020 pi.ca. Maison
- Passer à Faits
- Maison à vendre à North Vancouver
Caractéristiques principales
- Inscrit par:
- Real Broker
Description de la propriété
A rare offering of timeless architecture and uncompromising craftsmanship, this iconic concrete estate by acclaimed builder Alan Chang is privately nestled on beautifully landscaped grounds with a tranquil creek, exceptional privacy, and breathtaking mountain and water views. Spanning over 6,000 sq. ft. across three levels, the residence offers grand, light-filled living spaces framed by soaring walls of glass, four bedrooms, four luxurious baths, including a spectacular primary retreat with a spa-inspired ensuite, plus a nanny suite and versatile gym/flex room. Rich oak floors, skylights, a media room, three fireplaces, serene reflection pools, private view decks, and fully integrated smart home technology complete this extraordinary legacy residence built to endure for generations.
Pièces
- TypeNiveauDimensionsPlancher
- FoyerPrincipal15' 5" x 11' 2"Autre
- SalonPrincipal30' 6" x 15' 5"Autre
- Salle à mangerPrincipal20' x 13' 3"Autre
- CuisinePrincipal17' 3.9" x 11' 3.9"Autre
- Salle à mangerPrincipal15' x 7' 9.9"Autre
- Salle familialePrincipal17' 6.9" x 15' 9.9"Autre
- Chambre à coucher principaleAu-dessus20' 8" x 16' 9.6"Autre
- Penderie (Walk-in)Au-dessus11' 8" x 5' 6.9"Autre
- Chambre à coucherAu-dessus21' x 13' 5"Autre
- Chambre à coucherAu-dessus15' 5" x 13'Autre
- Salle de lavageAu-dessus7' 8" x 6' 6"Autre
- Chambre à coucherEn dessous13' 5" x 11' 8"Autre
- Média / DivertissementEn dessous26' 9.9" x 11' 11"Autre
- RangementEn dessous12' 5" x 11' 2"Autre
- VestibuleEn dessous11' 5" x 7' 11"Autre
- Chambre à coucherEn dessous21' 9.9" x 15' 9"Autre
- AutreEn dessous8' 3.9" x 6' 8"Autre
- ServiceEn dessous16' 9" x 13' 3.9"Autre
Agents de cette inscription
Demandez plus d’infos
Demandez plus d’infos
Emplacement
687 Beachview Drive, North Vancouver, British Columbia, V7G 1P8 Canada
Autour de cette propriété
En savoir plus au sujet du quartier et des commodités autour de cette résidence.
Demander de l’information sur le quartier
En savoir plus au sujet du quartier et des commodités autour de cette résidence
Demander maintenantCalculatrice de versements hypothécaires
- $
- %$
- %
- Capital et intérêts 0
- Impôt foncier 0
- Frais de copropriété 0
Propriétés similairesVoir toutes les propriétés similaires
 This representation is based in whole or in part on data generated by the Chilliwack & District Real Estate Board, Fraser Valley Real Estate Board or Greater Vancouver REALTORS® which assumes no responsibility for its accuracy. Copyright 2026 by the Greater Vancouver REALTORS®, Fraser Valley Real Estate Board, Chilliwack and District Real Estate Board, and BC Northern Real Estate Board. All Rights Reserved.
¹La valeur désigne la superficie habitable totale d’une propriété résidentielle ou la superficie du terrain. Tous les renseignements concernant la superficie du terrain ou de la propriété sont jugés fiables, mais non garantis, et doivent être vérifiés par l’acheteur. Les définitions des mesures peuvent varier selon la région.