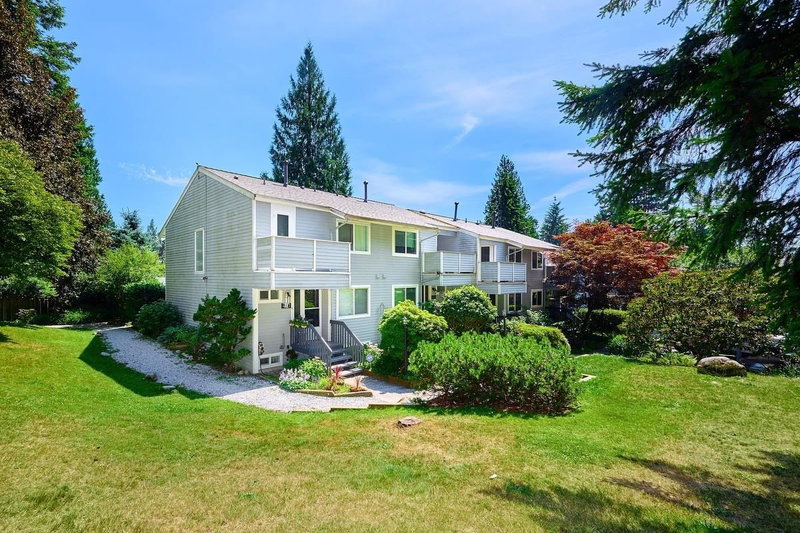

Maison de ville à vendre à North Vancouver
4627 Hoskins Road, North Vancouver, BC
- 3 cac
- 1+2 sdb
- 1 924 pi.ca. Maison
- Passer à Faits
- Maison de ville à vendre à North Vancouver
Caractéristiques principales
- MLS® #: R3132106
- ID de propriété: SIRC3393488
- Type de propriété: Résidentiel, Maison de ville
- Superficie habitable¹: 1 924 pi.ca.
- Construit en: 1971
- Chambre(s) à coucher: 3
- Salle(s) de bain: 1+2
- Stationnement(s): 1
- Titre: Copropriété divise
- Inscrit par:
- Royal LePage Sussex
Description de la propriété
Private 3 level end-unit in popular Yorkwood Hills, facing the gardens & large shared green space, offering 1,900+ sqft of updated living with 3 bdrms, 2.5 baths & hardwood flrs. Main level features a warm kitchen with wood shaker cabinets, Corian counters & newer appliances, plus a pass-through to the bright living/dining area with gas fp. Sliding doors open to a sunny SE-facing private fenced stone patio. Up you will find a large primary bdrm with 2-piece ensuite & private NW-facing deck, plus 2 more bdrms & a full bath. A spacious media room, den/office, laundry, plenty of storage & utility space complete the downstairs. Enjoy easy access to McNair Park trails & Upper Lynn elementary! Complex incl. a pool, saunas, playground & beautiful gardens. Steps to transit & Lynn Valley Center!
Pièces
- TypeNiveauDimensionsPlancher
- FoyerPrincipal5' 9.6" x 4' 9"Autre
- SalonPrincipal19' 9" x 12'Autre
- Salle à mangerPrincipal12' x 6'Autre
- CuisinePrincipal9' x 11' 9.9"Autre
- Chambre à coucher principaleAu-dessus13' 2" x 11' 9.9"Autre
- Penderie (Walk-in)Au-dessus6' 2" x 6' 9.9"Autre
- Chambre à coucherAu-dessus10' 11" x 12' 2"Autre
- Chambre à coucherAu-dessus8' 6.9" x 12' 9.6"Autre
- Média / DivertissementSous-sol15' 2" x 11' 2"Autre
- BoudoirSous-sol8' 11" x 10' 11"Autre
- Salle de lavageSous-sol9' 11" x 7' 9.9"Autre
- RangementSous-sol3' 6" x 8'Autre
- RangementSous-sol9' 9.6" x 5' 3"Autre
Agents de cette inscription
Demandez plus d’infos
Demandez plus d’infos
Emplacement
4627 Hoskins Road, North Vancouver, British Columbia, V7K 2R2 Canada
Autour de cette propriété
En savoir plus au sujet du quartier et des commodités autour de cette résidence.
Demander de l’information sur le quartier
En savoir plus au sujet du quartier et des commodités autour de cette résidence
Demander maintenantCalculatrice de versements hypothécaires
- $
- %$
- %
- Capital et intérêts 0
- Impôt foncier 0
- Frais de copropriété 0
Propriétés similairesVoir toutes les propriétés similaires
 This representation is based in whole or in part on data generated by the Chilliwack & District Real Estate Board, Fraser Valley Real Estate Board or Greater Vancouver REALTORS® which assumes no responsibility for its accuracy. Copyright 2026 by the Greater Vancouver REALTORS®, Fraser Valley Real Estate Board, Chilliwack and District Real Estate Board, and BC Northern Real Estate Board. All Rights Reserved.
¹La valeur désigne la superficie habitable totale d’une propriété résidentielle ou la superficie du terrain. Tous les renseignements concernant la superficie du terrain ou de la propriété sont jugés fiables, mais non garantis, et doivent être vérifiés par l’acheteur. Les définitions des mesures peuvent varier selon la région.