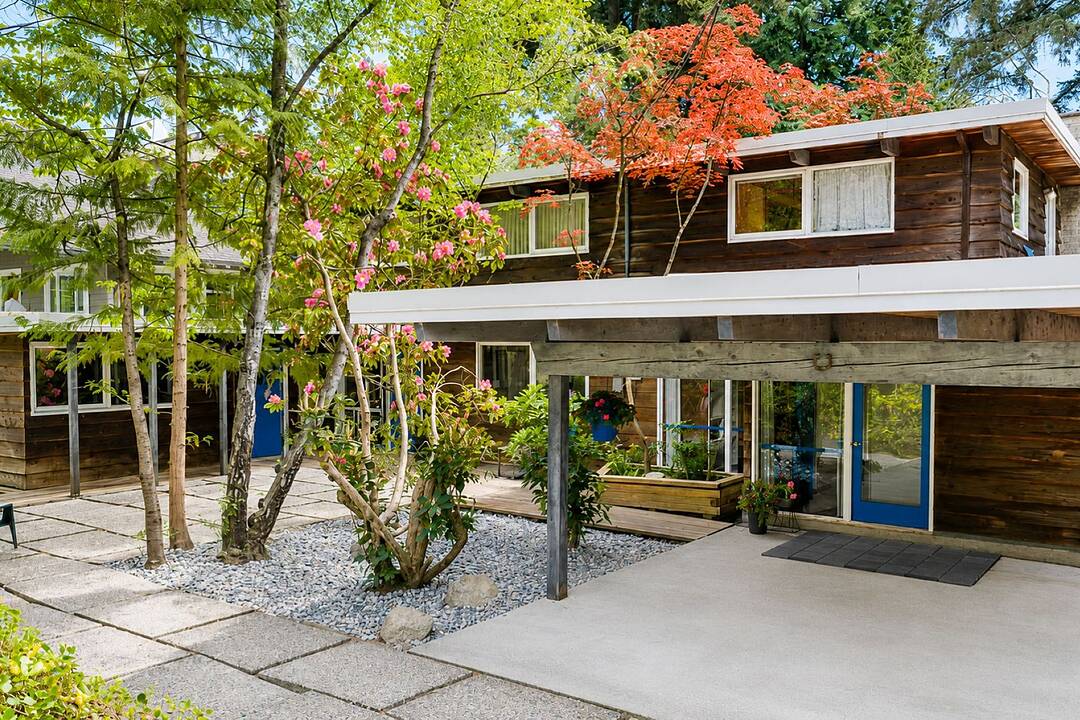

Maison à vendre à North Vancouver
173 W Osborne Road, North Vancouver, BC
- 5 cac
- 2+1 sdb
- 2 848 pi.ca. Maison
- Passer à Faits
- Maison à vendre à North Vancouver
Caractéristiques principales
- Inscrit par:
- Maureen Elliott
Description de la propriété
Not just a House. Not just Land. An opportunity with Upside. A rare, limited time, opportunity in Upper Lonsdale. Set on a 16,500 sq. ft. view property in sought-after Upper Lonsdale, this unique offering includes a completed preliminary subdivision application and an original West Coast Modern Post & Beam home ideally positioned on one side of the lot. The possibilities are numerous: retain and restore the existing home while creating a second large lot, sell the second lot to help finance the restoration, build a custom multi-generational estate, subdivide and sell the parcels separately, or develop two luxury residences. Unlike most subdividable lots where the home sits in the center, offering no option but demolition to proceed, the existing home is already located on one side of the proposed property line, providing valuable flexibility and timing options. Live in the home, rent it to help offset carrying costs, or take the time to decide the best path.. With much of the preliminary legwork already done, purchasers have the opportunity to secure both future lots now at a price that is substantially below their likely combined value once the subdivision is finalized. A rare combination of architectural character, development flexibility and future value.-multiple pathways to maximize the potential of this exceptional property.
Téléchargements et médias
Pièces
- TypeNiveauDimensionsPlancher
- SalonPrincipal15' 9" x 15' 9"Autre
- Salle à mangerPrincipal19' 8" x 12'Autre
- CuisinePrincipal15' 6" x 12'Autre
- Salle familialePrincipal11' 9" x 12' 9.6"Autre
- Salle de loisirsPrincipal23' 2" x 12' 3"Autre
- VestibulePrincipal11' 8" x 5' 8"Autre
- FoyerPrincipal11' 5" x 3' 8"Autre
- Salle de lavagePrincipal7' 9.9" x 6' 3.9"Autre
- Chambre à coucher principaleAu-dessus13' 3" x 12' 2"Autre
- Chambre à coucherAu-dessus7' 6.9" x 11' 11"Autre
- Chambre à coucherAu-dessus9' 3.9" x 11' 11"Autre
- Chambre à coucherAu-dessus11' 6.9" x 8' 5"Autre
- Chambre à coucherAu-dessus13' 3" x 8' 6"Autre
- Salle polyvalenteAu-dessus15' 8" x 12' 9.6"Autre
Agents de cette inscription
Contactez-moi pour plus d’informations
Contactez-moi pour plus d’informations
Emplacement
173 W Osborne Road, North Vancouver, British Columbia, V7N 2P9 Canada
Autour de cette propriété
En savoir plus au sujet du quartier et des commodités autour de cette résidence.
Demander de l’information sur le quartier
En savoir plus au sujet du quartier et des commodités autour de cette résidence
Demander maintenantCalculatrice de versements hypothécaires
- $
- %$
- %
- Capital et intérêts 0
- Impôt foncier 0
- Frais de copropriété 0
Commercialisé par
Sotheby’s International Realty Canada
1495 Marine Drive
West Vancouver, Colombie-Britannique, V7T 1B8
Propriétés similairesVoir toutes les propriétés similaires
 This representation is based in whole or in part on data generated by the Chilliwack & District Real Estate Board, Fraser Valley Real Estate Board or Greater Vancouver REALTORS® which assumes no responsibility for its accuracy. Copyright 2026 by the Greater Vancouver REALTORS®, Fraser Valley Real Estate Board, Chilliwack and District Real Estate Board, and BC Northern Real Estate Board. All Rights Reserved.
¹La valeur désigne la superficie habitable totale d’une propriété résidentielle ou la superficie du terrain. Tous les renseignements concernant la superficie du terrain ou de la propriété sont jugés fiables, mais non garantis, et doivent être vérifiés par l’acheteur. Les définitions des mesures peuvent varier selon la région.