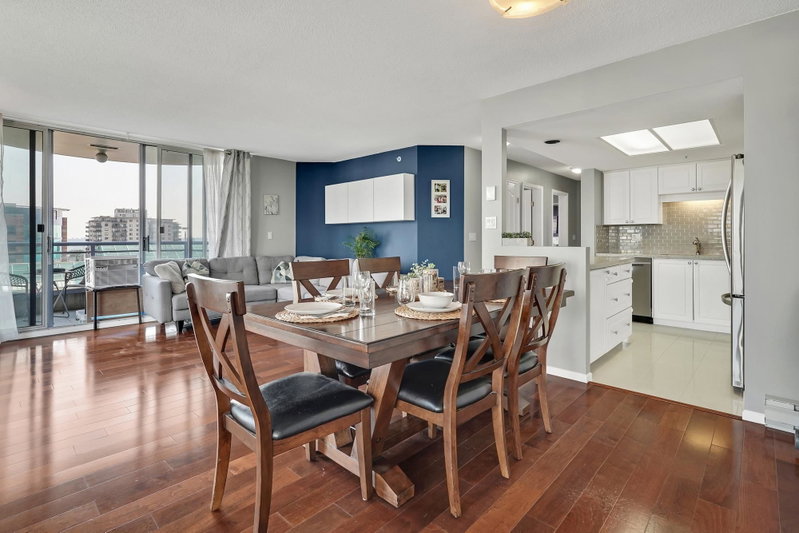

Condo / Appartement à vendre à New Westminster
719 Princess Street #803, New Westminster, BC
- 2 cac
- 2 sdb
- 1 276 pi.ca. Maison
- Passer à Faits
- Condo / Appartement à vendre à New Westminster
Caractéristiques principales
- MLS® #: R3153469
- ID de propriété: SIRC3566042
- Type de propriété: Résidentiel, Condo
- Superficie habitable¹: 1 276 pi.ca.
- Construit en: 1995
- Chambre(s) à coucher: 2
- Salle(s) de bain: 2
- Stationnement(s): 1
- Titre: Copropriété divise
- Inscrit par:
- RE/MAX Crest Realty
Description de la propriété
Spacious 1,239 sq. ft. 2 bed, 2 bath home featuring a huge 13' x 13' den/family room—perfect for a home office, media room or guest space. This bright north-east corner unit offers laminate flooring throughout, stone countertops in the kitchen and bathrooms, an updated kitchen backsplash, and a cozy gas fireplace (gas included in the strata fee). Enjoy 2 covered balconies, one off the living room and the other off the bedrooms. Quality Bosa-built concrete high-rise with a concrete exterior. Steps to Moody Park, the outdoor pool, 6th Street shops and restaurants, and directly across from Royal City Centre with Save-On-Foods, Walmart, Winners and more. Excellent floor plan with generous room sizes and abundant natural light throughout.
Pièces
- TypeNiveauDimensionsPlancher
- SalonPrincipal17' 6" x 12'Autre
- Salle à mangerPrincipal14' 3.9" x 9' 2"Autre
- CuisinePrincipal11' 3.9" x 9' 2"Autre
- BoudoirPrincipal13' 9.6" x 13'Autre
- Chambre à coucher principalePrincipal15' 3.9" x 11' 9.6"Autre
- Chambre à coucherPrincipal13' x 10' 9.6"Autre
- Salle de lavagePrincipal5' 6.9" x 4' 2"Autre
- FoyerPrincipal9' 9.9" x 4'Autre
- PatioPrincipal12' 3.9" x 6' 9.6"Autre
- PatioPrincipal11' 9" x 5' 9.9"Autre
Agents de cette inscription
Demandez plus d’infos
Demandez plus d’infos
Emplacement
719 Princess Street #803, New Westminster, British Columbia, V3M 6T9 Canada
Autour de cette propriété
En savoir plus au sujet du quartier et des commodités autour de cette résidence.
Demander de l’information sur le quartier
En savoir plus au sujet du quartier et des commodités autour de cette résidence
Demander maintenantCalculatrice de versements hypothécaires
- $
- %$
- %
- Capital et intérêts 0
- Impôt foncier 0
- Frais de copropriété 0
Propriétés similairesVoir toutes les propriétés similaires
 This representation is based in whole or in part on data generated by the Chilliwack & District Real Estate Board, Fraser Valley Real Estate Board or Greater Vancouver REALTORS® which assumes no responsibility for its accuracy. Copyright 2026 by the Greater Vancouver REALTORS®, Fraser Valley Real Estate Board, Chilliwack and District Real Estate Board, and BC Northern Real Estate Board. All Rights Reserved.
¹La valeur désigne la superficie habitable totale d’une propriété résidentielle ou la superficie du terrain. Tous les renseignements concernant la superficie du terrain ou de la propriété sont jugés fiables, mais non garantis, et doivent être vérifiés par l’acheteur. Les définitions des mesures peuvent varier selon la région.