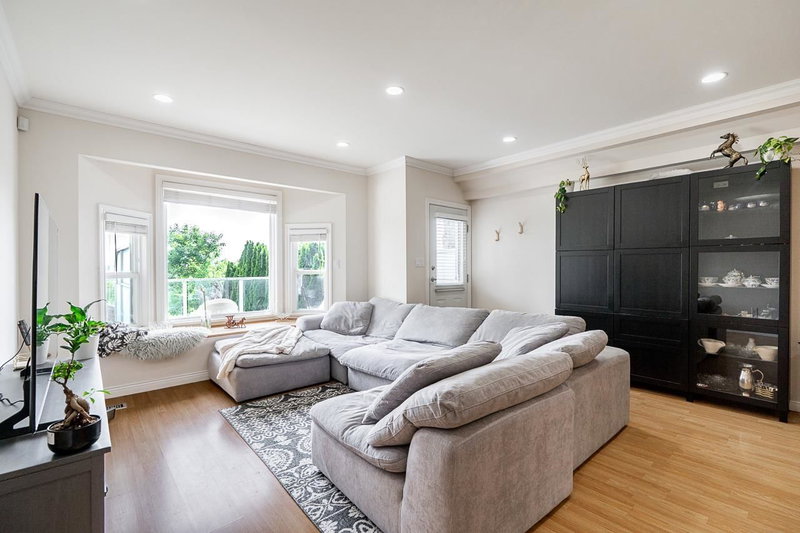

Maison de ville à vendre à Coquitlam
1124 Rochester Avenue, Coquitlam, BC
- 3 cac
- 3 sdb
- 1 700 pi.ca. Maison
- Passer à Faits
- Maison de ville à vendre à Coquitlam
Caractéristiques principales
- MLS® #: R3154567
- ID de propriété: SIRC3567102
- Type de propriété: Résidentiel, Maison de ville
- Superficie habitable¹: 1 700 pi.ca.
- Construit en: 2004
- Chambre(s) à coucher: 3
- Salle(s) de bain: 3
- Stationnement(s): 2
- Inscrit par:
- eXp Realty
Description de la propriété
Priced approximately $140K BELOW BC Assessment. Detached-style living with NO STRATA FEES! Located in Coquitlam’s sought-after Maillardville, this 3-bedroom, 3-bathroom residence boasts almost 1,700 sq ft of living space, delivering all the privacy and independence of a single-family house. The ideal floor plan features an elegant formal living room, dedicated formal dining area, and a separate cozy family room. Outdoors, enjoy private front and fully fenced backyard spaces perfect for kids, pets, and summer BBQs, along with a covered garage and convenient lane-access parking. Unbeatable location steps from top-rated schools like École Rochester Elementary, Mackin Park, Poirier Rec Centre, Austin Heights shopping, transit, and effortless Highway 1 access. Message us today before it’s gone!
Téléchargements et médias
Pièces
- TypeNiveauDimensionsPlancher
- FoyerPrincipal5' 3.9" x 4' 6.9"Autre
- SalonPrincipal14' 9.9" x 10' 6.9"Autre
- Salle à mangerPrincipal12' 5" x 10' 6"Autre
- CuisinePrincipal12' 6" x 12' 2"Autre
- Salle familialePrincipal15' 9.9" x 15' 9.6"Autre
- Chambre à coucher principaleAu-dessus12' 3" x 10' 6.9"Autre
- Salle polyvalenteAu-dessus12' 5" x 9' 6.9"Autre
- Chambre à coucherAu-dessus12' 6.9" x 7' 9.9"Autre
- Chambre à coucherAu-dessus12' 8" x 7' 8"Autre
Agents de cette inscription
Demandez plus d’infos
Demandez plus d’infos
Emplacement
1124 Rochester Avenue, Coquitlam, British Columbia, V3K 2X4 Canada
Autour de cette propriété
En savoir plus au sujet du quartier et des commodités autour de cette résidence.
Demander de l’information sur le quartier
En savoir plus au sujet du quartier et des commodités autour de cette résidence
Demander maintenantCalculatrice de versements hypothécaires
- $
- %$
- %
- Capital et intérêts 0
- Impôt foncier 0
- Frais de copropriété 0
Propriétés similairesVoir toutes les propriétés similaires
 This representation is based in whole or in part on data generated by the Chilliwack & District Real Estate Board, Fraser Valley Real Estate Board or Greater Vancouver REALTORS® which assumes no responsibility for its accuracy. Copyright 2026 by the Greater Vancouver REALTORS®, Fraser Valley Real Estate Board, Chilliwack and District Real Estate Board, and BC Northern Real Estate Board. All Rights Reserved.
¹La valeur désigne la superficie habitable totale d’une propriété résidentielle ou la superficie du terrain. Tous les renseignements concernant la superficie du terrain ou de la propriété sont jugés fiables, mais non garantis, et doivent être vérifiés par l’acheteur. Les définitions des mesures peuvent varier selon la région.