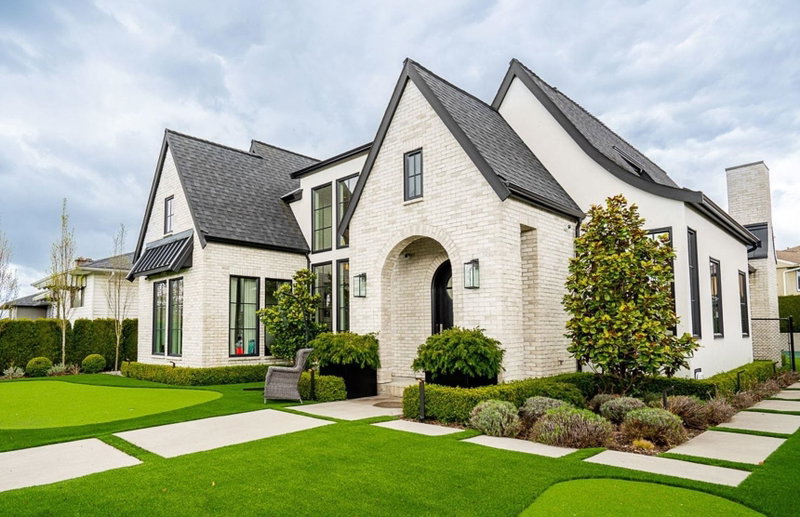

Maison à vendre à Burnaby
4643 Midlawn Drive, Burnaby, BC
- 4+2 cac
- 4+2 sdb
- 4 536 pi.ca. Maison
- Passer à Faits
- Maison à vendre à Burnaby
Caractéristiques principales
- Inscrit par:
- Oakwyn Realty Ltd.
Description de la propriété
Beautifully designed custom built home, fantastic location, steps to Brentwood Park, & offers 6 bedrooms, 5 bathrooms & over 4500 sf of living space. French Country meets modern design w/ an open main floor, vaulted living room, oversized fireplace & walls of windows bringing in natural light. Large chef’s kitchen with a separate spice kitchen, Wolf, Sub-Zero & Thermador appliances & large island great for entertaining. Sliding glass doors open to a private back patio & beautifully landscaped yard. Upstairs has 3 beds & 3 full baths. Basement feat: 2 beds, 1.5 baths (incl a steam shower w/ sauna), large rec room & climbing gym/games room. Outside, enjoy mature landscaping, hot tub, turf putting green & basketball/sports court. 2 car garage on a 8174 sf corner lot! Must See!
Pièces
- TypeNiveauDimensionsPlancher
- CuisinePrincipal24' 6" x 15' 2"Autre
- Cuisine wokPrincipal11' 6" x 8' 8"Autre
- SalonPrincipal18' x 19' 3.9"Autre
- Salle à mangerPrincipal11' 6" x 15' 2"Autre
- VestibulePrincipal9' 6" x 14' 2"Autre
- Chambre à coucherPrincipal12' 6" x 10'Autre
- Salle de loisirsSous-sol26' 6" x 14' 8"Autre
- Chambre à coucherSous-sol18' 6" x 11'Autre
- Chambre à coucherSous-sol11' 6" x 10' 2"Autre
- Salle de jeuxSous-sol17' 6" x 18' 8"Autre
- Chambre à coucher principaleAu-dessus13' x 15' 2"Autre
- Chambre à coucherAu-dessus11' x 11' 6"Autre
- Chambre à coucherAu-dessus10' x 9'Autre
Agents de cette inscription
Demandez plus d’infos
Demandez plus d’infos
Emplacement
4643 Midlawn Drive, Burnaby, British Columbia, V5C 3P5 Canada
Autour de cette propriété
En savoir plus au sujet du quartier et des commodités autour de cette résidence.
Demander de l’information sur le quartier
En savoir plus au sujet du quartier et des commodités autour de cette résidence
Demander maintenantCalculatrice de versements hypothécaires
- $
- %$
- %
- Capital et intérêts 0
- Impôt foncier 0
- Frais de copropriété 0
Propriétés similairesVoir toutes les propriétés similaires
 This representation is based in whole or in part on data generated by the Chilliwack & District Real Estate Board, Fraser Valley Real Estate Board or Greater Vancouver REALTORS® which assumes no responsibility for its accuracy. Copyright 2026 by the Greater Vancouver REALTORS®, Fraser Valley Real Estate Board, Chilliwack and District Real Estate Board, and BC Northern Real Estate Board. All Rights Reserved.
¹La valeur désigne la superficie habitable totale d’une propriété résidentielle ou la superficie du terrain. Tous les renseignements concernant la superficie du terrain ou de la propriété sont jugés fiables, mais non garantis, et doivent être vérifiés par l’acheteur. Les définitions des mesures peuvent varier selon la région.