
Maison à vendre à Burnaby
7317 Barnet Road, Burnaby, BC
- 3+1 cac
- 3+1 sdb
- 4 211 pi.ca. Maison
- Passer à Faits
- Maison à vendre à Burnaby
Caractéristiques principales
- Inscrit par:
- Rennie & Associates Realty Ltd.
Description de la propriété
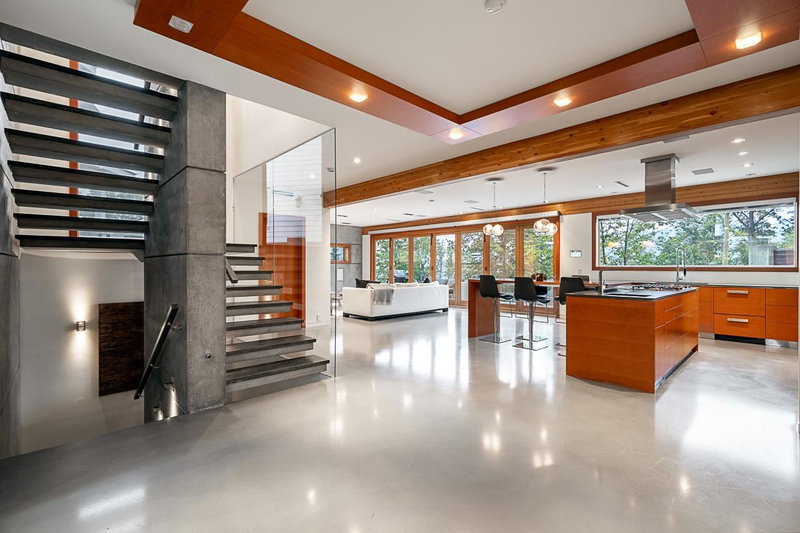
Breathtaking water views and spectacular sunsets define this exceptional modern concrete home. A dramatic 30-foot wall of sliding glass doors opens to an expansive entertaining deck, creating seamless indoor-outdoor living. Inside, polished concrete floors, a floating staircase, solid-core fir doors and warm fir details showcase the home’s striking custom design. The European kitchen features motorized cabinetry, Miele appliances and a Sub-Zero refrigerator. Crestron automation controls the built-in audio, lighting and motorized blinds, while a projection theatre, temperature-controlled wine cellar and AXOR steam shower elevate everyday living. Outside, tiered concrete gardens, LED lighting, custom fencing and low-maintenance European turf create a private retreat across the 6,500-square-f
Pièces
- TypeNiveauDimensionsPlancher
- Salle à mangerPrincipal25' 6" x 15' 9.9"Autre
- CuisinePrincipal14' 6" x 11' 9.9"Autre
- SalonPrincipal20' 11" x 15' 9.9"Autre
- FoyerPrincipal9' 11" x 7' 9.9"Autre
- Chambre à coucher principaleAu-dessus16' x 12' 2"Autre
- Chambre à coucherAu-dessus14' 8" x 11' 6.9"Autre
- Chambre à coucherAu-dessus13' 3.9" x 10'Autre
- RangementSous-sol16' 3" x 9' 11"Autre
- Chambre à coucherSous-sol19' 5" x 10' 2"Autre
- Média / DivertissementSous-sol19' 6" x 15' 8"Autre
- Salle de lavageSous-sol14' 6.9" x 14' 5"Autre
- Cave à vinSous-sol11' 9.9" x 9' 6"Autre
Agents de cette inscription
Demandez plus d’infos
Demandez plus d’infos
Emplacement
7317 Barnet Road, Burnaby, British Columbia, V5A 1E5 Canada
Autour de cette propriété
En savoir plus au sujet du quartier et des commodités autour de cette résidence.
Demander de l’information sur le quartier
En savoir plus au sujet du quartier et des commodités autour de cette résidence
Demander maintenantCalculatrice de versements hypothécaires
- $
- %$
- %
- Capital et intérêts 0
- Impôt foncier 0
- Frais de copropriété 0
Propriétés similairesVoir toutes les propriétés similaires
 This representation is based in whole or in part on data generated by the Chilliwack & District Real Estate Board, Fraser Valley Real Estate Board or Greater Vancouver REALTORS® which assumes no responsibility for its accuracy. Copyright 2026 by the Greater Vancouver REALTORS®, Fraser Valley Real Estate Board, Chilliwack and District Real Estate Board, and BC Northern Real Estate Board. All Rights Reserved.
¹La valeur désigne la superficie habitable totale d’une propriété résidentielle ou la superficie du terrain. Tous les renseignements concernant la superficie du terrain ou de la propriété sont jugés fiables, mais non garantis, et doivent être vérifiés par l’acheteur. Les définitions des mesures peuvent varier selon la région.