
Maison de ville à vendre à Burnaby
3023 Centaurus Drive, Burnaby, BC
- 3 cac
- 1+1 sdb
- 1 821 pi.ca. Maison
- Passer à Faits
- Maison de ville à vendre à Burnaby
Caractéristiques principales
- MLS® #: R3145810
- ID de propriété: SIRC3500745
- Type de propriété: Résidentiel, Maison de ville
- Superficie habitable¹: 1 821 pi.ca.
- Construit en: 1971
- Chambre(s) à coucher: 3
- Salle(s) de bain: 1+1
- Stationnement(s): 2
- Titre: Copropriété divise
- Inscrit par:
- Sutton Group-West Coast Realty
Description de la propriété
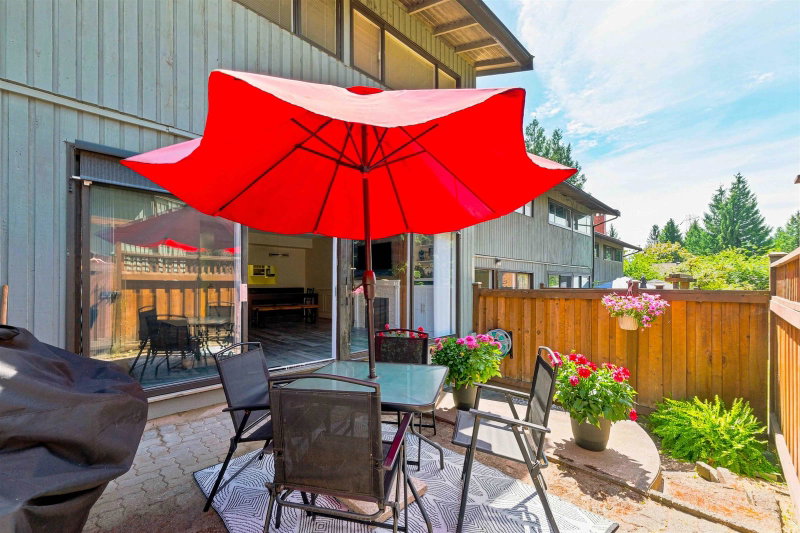
Quiet location! West facing, private, fully fenced 242 SF backyard can be accessed from the good sized, wide living room. Living room has a gas f/p framed by custom media wall + built-ins & many wall to ceiling windows for great natural light looking into back patio. Updated white kitchen w/SS appliances & window. Powder rm on main. Upstairs: king size primary bedrm w/dbl closets, 2 more bedrms, full bath & ceiling fans. Basement: huge family room, storage & laundry. Newer laminate flrs & hardwood stairs, int paint & bsmt flooring. New blinds on main. Carport +1 parking spot in the complex when available. Outdoor pool & playground steps away. Minutes to Production Way Skytrain, Lougheed Mall, upcoming Cameron Comm Ctr, Stoney Creek trails, Burnaby Mtn hiking & SFU.
Téléchargements et médias
Pièces
- TypeNiveauDimensionsPlancher
- FoyerPrincipal12' 5" x 4' 8"Autre
- SalonPrincipal19' x 12' 9.6"Autre
- Salle à mangerPrincipal11' 11" x 8' 2"Autre
- CuisinePrincipal9' 6.9" x 8' 11"Autre
- Chambre à coucher principaleAu-dessus16' 9" x 11' 2"Autre
- Chambre à coucherAu-dessus12' 3.9" x 9' 2"Autre
- Chambre à coucherAu-dessus9' 11" x 9' 6.9"Autre
- Salle de loisirsEn dessous18' 8" x 11' 5"Autre
- RangementEn dessous9' x 7' 6.9"Autre
- Salle de lavageEn dessous19' 3.9" x 8' 6.9"Autre
Agents de cette inscription
Demandez plus d’infos
Demandez plus d’infos
Emplacement
3023 Centaurus Drive, Burnaby, British Columbia, V3J 1A6 Canada
Autour de cette propriété
En savoir plus au sujet du quartier et des commodités autour de cette résidence.
Demander de l’information sur le quartier
En savoir plus au sujet du quartier et des commodités autour de cette résidence
Demander maintenantCalculatrice de versements hypothécaires
- $
- %$
- %
- Capital et intérêts 0
- Impôt foncier 0
- Frais de copropriété 0
Propriétés similairesVoir toutes les propriétés similaires
 This representation is based in whole or in part on data generated by the Chilliwack & District Real Estate Board, Fraser Valley Real Estate Board or Greater Vancouver REALTORS® which assumes no responsibility for its accuracy. Copyright 2026 by the Greater Vancouver REALTORS®, Fraser Valley Real Estate Board, Chilliwack and District Real Estate Board, and BC Northern Real Estate Board. All Rights Reserved.
¹La valeur désigne la superficie habitable totale d’une propriété résidentielle ou la superficie du terrain. Tous les renseignements concernant la superficie du terrain ou de la propriété sont jugés fiables, mais non garantis, et doivent être vérifiés par l’acheteur. Les définitions des mesures peuvent varier selon la région.