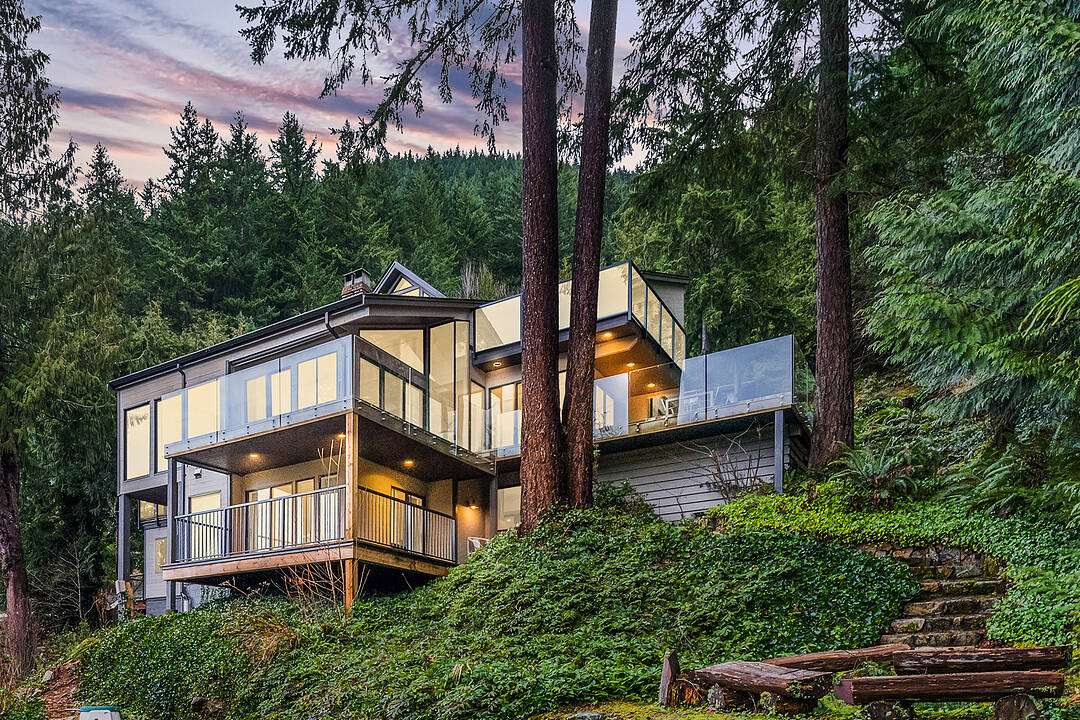

View Magic Meets Practicality
470 Timbertop Drive, Lions Bay, BC
- 4 cac
- 3+1 sdb
- 4 003 pi.ca. Maison
- Passer à Faits
- View Magic Meets Practicality
Caractéristiques principales
- Inscrit par:
- Tanis Fritz
Description de la propriété
Lions Bay has the romance—ocean, forest and a village that still waves hello—but rarely this much practicality. A flat driveway (a true hillside rarity) leads to an attached double garage with EV charger. Inside, 4,000 plus sq ft spans a renovated three-level split with floor-to-ceiling Howe Sound and forest views, open-plan living, chef’s kitchen with Miele/Viking appliances and a penthouse-worthy principal suite. Two heat pumps provide A/C and efficient winter warmth. A legal one to four bedroom suite offers strong income or multi-generational flexibility. Add 1,200 plus sq ft of decks, a quiet cul-de-sac near tennis and trails, Whistler in 60 minutes and downtown in 25. Seaside village living in the rare home that simply makes sense.
Téléchargements et médias
Pièces
- TypeNiveauDimensionsPlancher
- Chambre à coucherAu-dessus17' 8" x 15' 9.6"Autre
- Penderie (Walk-in)Au-dessus10' 9.9" x 10' 9.6"Autre
- BoudoirAu-dessus9' 9.6" x 8' 3.9"Autre
- FoyerPrincipal19' 9" x 7' 3"Autre
- Bureau à domicileAu-dessus11' 3.9" x 9' 9"Autre
- Salle polyvalentePrincipal15' 9.6" x 8' 11"Autre
- SalonPrincipal23' 2" x 14' 6"Autre
- Salle à mangerPrincipal16' 6.9" x 11' 2"Autre
- VestibulePrincipal5' 11" x 7' 2"Autre
- CuisinePrincipal14' 8" x 11' 6"Autre
- Solarium/VerrièrePrincipal10' 11" x 9' 2"Autre
- Salle de lavagePrincipal8' 6.9" x 8' 3.9"Autre
- Salle de loisirsEn dessous15' 2" x 14' 3"Autre
- Chambre à coucherEn dessous13' x 11' 2"Autre
- Chambre à coucherEn dessous14' 3" x 10' 8"Autre
- ServiceEn dessous11' 2" x 9'Autre
- Chambre à coucherEn dessous10' 6.9" x 9'Autre
- SalonEn dessous13' x 9'Autre
- RangementEn dessous10' 3.9" x 7' 2"Autre
Contactez-moi pour plus d’informations
Emplacement
470 Timbertop Drive, Lions Bay, British Columbia, V0N 2E0 Canada
Autour de cette propriété
En savoir plus au sujet du quartier et des commodités autour de cette résidence.
Demander de l’information sur le quartier
En savoir plus au sujet du quartier et des commodités autour de cette résidence
Demander maintenantCalculatrice de versements hypothécaires
- $
- %$
- %
- Capital et intérêts 0
- Impôt foncier 0
- Frais de copropriété 0
Commercialisé par
Sotheby’s International Realty Canada
1495 Marine Drive
West Vancouver, Colombie-Britannique, V7T 1B8
 This representation is based in whole or in part on data generated by the Chilliwack & District Real Estate Board, Fraser Valley Real Estate Board or Greater Vancouver REALTORS® which assumes no responsibility for its accuracy. Copyright 2026 by the Greater Vancouver REALTORS®, Fraser Valley Real Estate Board, Chilliwack and District Real Estate Board, and BC Northern Real Estate Board. All Rights Reserved.
¹La valeur désigne la superficie habitable totale d’une propriété résidentielle ou la superficie du terrain. Tous les renseignements concernant la superficie du terrain ou de la propriété sont jugés fiables, mais non garantis, et doivent être vérifiés par l’acheteur. Les définitions des mesures peuvent varier selon la région.