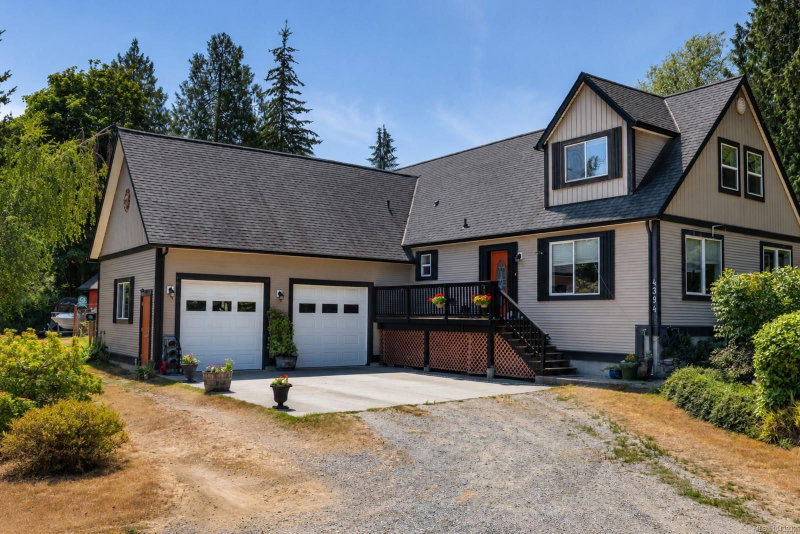

Maison à vendre à Cowichan Bay
4394 Telegraph Rd, Cowichan Bay, BC
- 4 cac
- 3 sdb
- 2 683 pi.ca. Maison
- Passer à Faits
- Maison à vendre à Cowichan Bay
Caractéristiques principales
- Inscrit par:
- eXp Realty
Description de la propriété
Set behind an elegant gated entrance on a beautifully landscaped 1-acre corner lot in coveted Cowichan Bay, this exceptional family home blends comfort, function & country charm. Surrounded by mature trees & established gardens, it offers privacy just steps from the elementary school & minutes to the marina, boat launch & shopping. The spacious main-floor primary suite features a walk-in closet & spa-inspired ensuite with jetted tub, walk-in shower & double vanity. Upstairs offers 3 bedrooms & a family room. An oversized double garage with 12'+ ceilings, mezzanine & removable safe room complements the fully insulated 2-bay shop with 220V service, workshop, upper storage & air compressor. Enjoy a covered deck, fish pond, fire pit, fruit trees, raised garden beds, sheds, hen house & lush gardens. New LG appliances, double-glazed vinyl windows & a 35-year roof provide lasting value & peace of mind.(INSIDE PICTURES IN PRODUCTION)
Pièces
- TypeNiveauDimensionsPlancher
- Chambre à coucher2ième étage12' 9" x 12' 5"Autre
- AutrePrincipal25' 5" x 15'Autre
- Salle familiale2ième étage15' 3" x 12' 8"Autre
- LoftAutre10' x 34' 3"Autre
- AutrePrincipal4' x 5'Autre
- Chambre à coucher2ième étage11' 5" x 9'Autre
- Penderie (Walk-in)Principal12' 9.9" x 7' 9.6"Autre
- Boudoir2ième étage4' x 9'Autre
- AtelierAutre25' x 9' 9.6"Autre
- SalonPrincipal12' 9.9" x 20'Autre
- Salle de lavagePrincipal7' 9" x 11' 6"Autre
- AtelierAutre25' x 16'Autre
- Pièce de loisirsAutre16' x 11'Autre
- Chambre à coucher2ième étage7' 3.9" x 15' 9.9"Autre
- CuisinePrincipal9' 6.9" x 17' 6.9"Autre
- Salle de jeux2ième étage7' 5" x 6' 9"Autre
- Pièce de loisirsPrincipal11' 6.9" x 7' 6.9"Autre
- Salle à mangerPrincipal12' 9.9" x 14' 3.9"Autre
- Chambre à coucher principalePrincipal12' 9.9" x 18' 6"Autre
Agents de cette inscription
Demandez plus d’infos
Demandez plus d’infos
Emplacement
4394 Telegraph Rd, Cowichan Bay, British Columbia, V0R 1N2 Canada
Autour de cette propriété
En savoir plus au sujet du quartier et des commodités autour de cette résidence.
Demander de l’information sur le quartier
En savoir plus au sujet du quartier et des commodités autour de cette résidence
Demander maintenantCalculatrice de versements hypothécaires
- $
- %$
- %
- Capital et intérêts 0
- Impôt foncier 0
- Frais de copropriété 0
Propriétés similairesVoir toutes les propriétés similaires
 MLS® property information is provided under copyright© by the Victoria and Vancouver Island Real Estate Board.
¹La valeur désigne la superficie habitable totale d’une propriété résidentielle ou la superficie du terrain. Tous les renseignements concernant la superficie du terrain ou de la propriété sont jugés fiables, mais non garantis, et doivent être vérifiés par l’acheteur. Les définitions des mesures peuvent varier selon la région.