
Maison à vendre à Rural Kneehill County
283036 Range Road 202, Rural Kneehill County, AB
- 3+2 cac
- 2+1 sdb
- 1 754,70 pi.ca. Maison
- Passer à Faits
- Maison à vendre à Rural Kneehill County
Caractéristiques principales
- Inscrit par:
- Calley Erickson, Matthew Doliszny
Description de la propriété
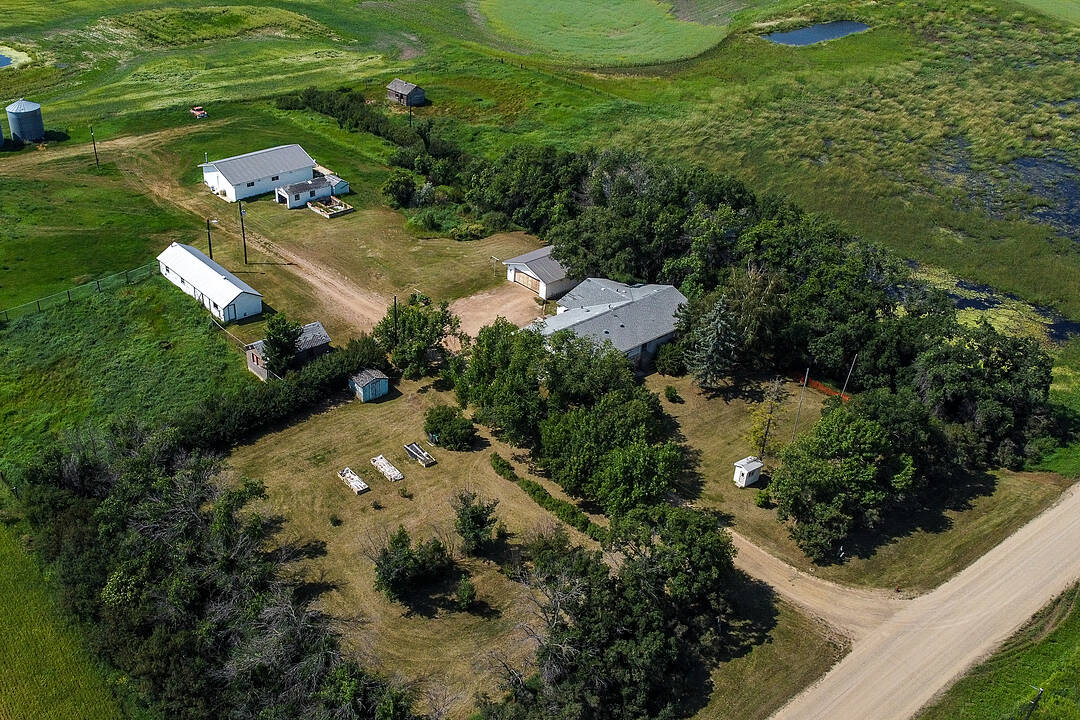
Nestled on 4.9 picturesque acres just minutes from the heart of Drumheller, this charming bungalow offers the perfect balance of peaceful country living and everyday convenience. Surrounded by incredible natural beauty, the property provides a private retreat where wide-open skies, mature landscaping, and tranquil outdoor spaces create an exceptional setting to call home.
With over 1,700 square feet on the main level, the home has been thoughtfully designed for both comfortable family living and effortless entertaining. The spacious kitchen flows seamlessly into a generous dining area, creating the perfect gathering place for family dinners, holiday celebrations, and evenings spent with friends. Just off the dining room, a covered side porch extends your living space outdoors, offering an inviting spot for summer barbecues, morning coffee, or relaxing while overlooking the surrounding property.
The main floor features three generously sized bedrooms, while the fully developed basement adds two additional bedrooms, providing flexibility for a growing family, guests, or home office space. Ample storage throughout the home ensures there's a place for everything.
Outside, the property is equally impressive. An oversized double detached garage offers plenty of room for vehicles, tools, and recreational equipment, while two substantial outbuildings provide endless possibilities as workshops, hobby spaces, or a perfect setup for chickens and small livestock. Raised garden boxes are ready for those with a green thumb, and a picturesque pond completes the landscape, adding to the property's peaceful charm and natural appeal.
Whether you're dreaming of a hobby farm, more space for your family, or simply the serenity of country living without sacrificing proximity to amenities, this exceptional acreage offers a rare opportunity in one of the area's most desirable locations.
Pièces
- TypeNiveauDimensionsPlancher
- VestibulePrincipal8' 6" x 6' 9.6"Autre
- Salle de lavagePrincipal11' 6.9" x 110' 9.9"Autre
- Salle de bainsPrincipal3' 11" x 5' 3"Autre
- CuisinePrincipal14' 3.9" x 12' 9.6"Autre
- Salle à mangerPrincipal10' 9.6" x 14' 3.9"Autre
- SalonPrincipal14' 6.9" x 20' 3.9"Autre
- FoyerPrincipal3' 11" x 10' 8"Autre
- Salle de bainsPrincipal9' 3" x 6' 9.6"Autre
- Chambre à coucher principalePrincipal12' 3.9" x 10' 5"Autre
- Chambre à coucherPrincipal12' 3.9" x 10' 5"Autre
- Chambre à coucherPrincipal10' 11" x 12' 3"Autre
- Chambre à coucherSous-sol11' 9.9" x 10' 8"Autre
- Chambre à coucherSous-sol11' 9" x 11' 9"Autre
- Salle de jeuxSous-sol13' 6" x 27' 9.9"Autre
- Salle de bainsSous-sol8' x 9' 2"Autre
- RangementSous-sol8' 9" x 11' 9.9"Autre
- RangementSous-sol18' 6" x 12'Autre
- RangementSous-sol10' 6" x 7'Autre
Agents de cette inscription
Contactez-nous pour plus d’informations
Contactez-nous pour plus d’informations
Emplacement
283036 Range Road 202, Rural Kneehill County, Alberta, T0J 0Y0 Canada
Autour de cette propriété
En savoir plus au sujet du quartier et des commodités autour de cette résidence.
Demander de l’information sur le quartier
En savoir plus au sujet du quartier et des commodités autour de cette résidence
Demander maintenantCalculatrice de versements hypothécaires
- $
- %$
- %
- Capital et intérêts 0
- Impôt foncier 0
- Frais de copropriété 0
Commercialisé par
Sotheby’s International Realty Canada
5111 Elbow Drive SW
Calgary, Alberta, T2V 1H2
 Data is supplied by Pillar 9™ MLS® System. Pillar 9™ is the owner of the copyright in its MLS® System. Data is deemed reliable but is not guaranteed accurate by Pillar 9™. The trademarks MLS®, Multiple Listing Service® and the associated logos are owned by The Canadian Real Estate Association (CREA) and identify the quality of services provided by real estate professionals who are members of CREA. Used under license.
¹La valeur désigne la superficie habitable totale d’une propriété résidentielle ou la superficie du terrain. Tous les renseignements concernant la superficie du terrain ou de la propriété sont jugés fiables, mais non garantis, et doivent être vérifiés par l’acheteur. Les définitions des mesures peuvent varier selon la région.