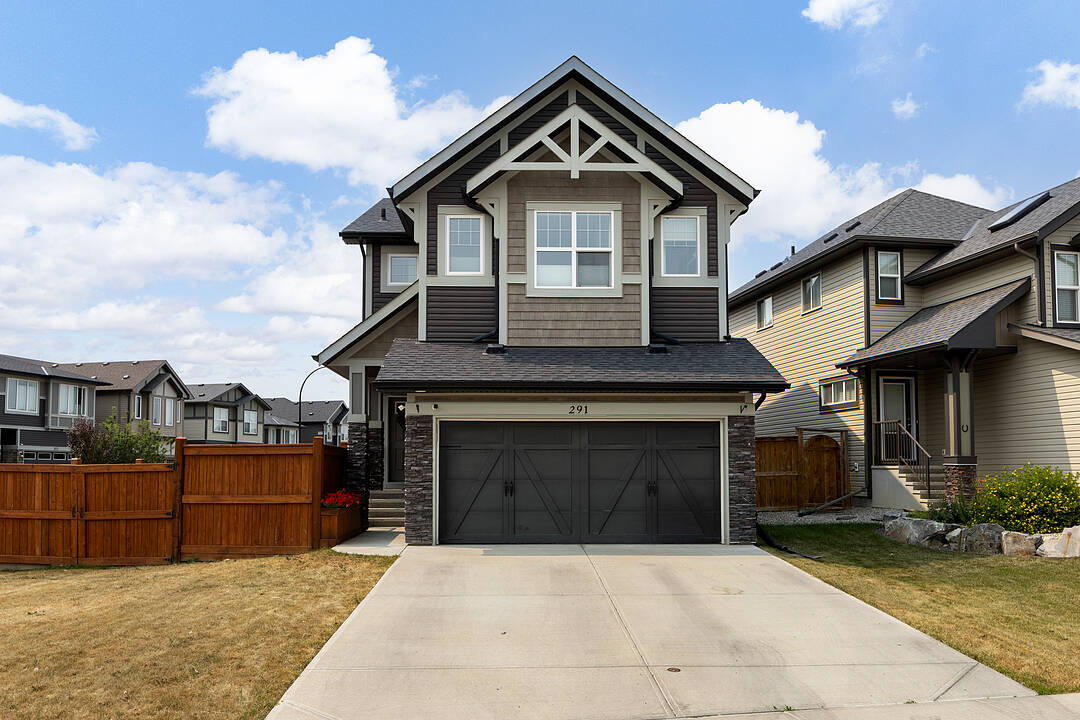

Maison à vendre à Cochrane
291 Paint Horse Drive, Cochrane, AB
- 3 cac
- 2+1 sdb
- 2 229,21 pi.ca. Maison
- Passer à Faits
- Maison à vendre à Cochrane
Caractéristiques principales
- Inscrit par:
- Mark Lockhart, Jocelyn Legault
Description de la propriété
*OPEN HOUSE - Saturday August 15, 12-2pm, Sunday August 16, 1-3pm * Welcome to this fantastic 3 bedroom family home in the sought after community of Heartland in Cochrane. Situated on a huge corner lot, this home offers plenty of space for families to live, relax and grow, both inside and out.
The main floor features a bright and inviting living room with a cozy fireplace, creating the perfect gathering space for family evenings. The well appointed kitchen is designed for both everyday living and entertaining, featuring a large central island, ample cabinetry and a convenient pantry. The main floor also features a large den/office, perfect for working from home or a place for the kids to do homework. Upstairs, you'll find a spacious bonus room with vaulted ceilings, offering an ideal second living area, playroom, home office or media space. Three comfortable bedrooms provide plenty of room for the whole family, while the thoughtful layout offers both functionality and flexibility.
Outside, the oversized corner lot provides exceptional space for kids, pets, outdoor entertaining, RV parking or dog run and future landscaping ideas.
Located in the family friendly community of Heartland, this home combines comfortable living with the welcoming small-town atmosphere Cochrane is known for.A spacious family home with triple pane windows, an oversized lot and a functional layout, this one is ready to welcome you home!
Visite libre
- DateHeure
- Sam. 15/08/202612:00h - 14:00h Ajouter au calendrier
- Dim. 16/08/202613:00h - 15:00h Ajouter au calendrier
Téléchargements et médias
Pièces
- TypeNiveauDimensionsPlancher
- CuisinePrincipal12' 3.9" x 12' 9.9"Autre
- Salle à mangerPrincipal9' 8" x 11' 6"Autre
- SalonPrincipal14' x 11' 5"Autre
- Bureau à domicilePrincipal12' 9.6" x 9' 11"Autre
- Pièce bonusInférieur13' 8" x 11' 8"Autre
- Chambre à coucher principaleInférieur12' 11" x 12'Autre
- Chambre à coucherInférieur9' 11" x 11' 3.9"Autre
- Chambre à coucherInférieur10' 11" x 12' 3"Autre
- Salle de lavageInférieur6' 6.9" x 5' 11"Autre
Agents de cette inscription
Contactez-nous pour plus d’informations
Contactez-nous pour plus d’informations
Emplacement
291 Paint Horse Drive, Cochrane, Alberta, T4C 2M3 Canada
Autour de cette propriété
En savoir plus au sujet du quartier et des commodités autour de cette résidence.
Demander de l’information sur le quartier
En savoir plus au sujet du quartier et des commodités autour de cette résidence
Demander maintenantCalculatrice de versements hypothécaires
- $
- %$
- %
- Capital et intérêts 0
- Impôt foncier 0
- Frais de copropriété 0
Commercialisé par
Sotheby’s International Realty Canada
5111 Elbow Drive SW
Calgary, Alberta, T2V 1H2
Propriétés similairesVoir toutes les propriétés similaires
 Data is supplied by Pillar 9™ MLS® System. Pillar 9™ is the owner of the copyright in its MLS® System. Data is deemed reliable but is not guaranteed accurate by Pillar 9™. The trademarks MLS®, Multiple Listing Service® and the associated logos are owned by The Canadian Real Estate Association (CREA) and identify the quality of services provided by real estate professionals who are members of CREA. Used under license.
¹La valeur désigne la superficie habitable totale d’une propriété résidentielle ou la superficie du terrain. Tous les renseignements concernant la superficie du terrain ou de la propriété sont jugés fiables, mais non garantis, et doivent être vérifiés par l’acheteur. Les définitions des mesures peuvent varier selon la région.