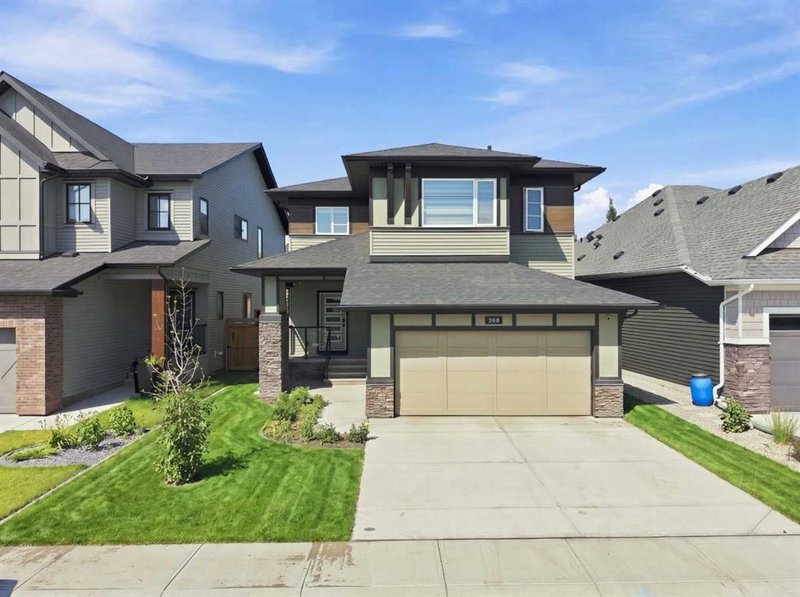

Maison à vendre à Airdrie
308 Coopersfield Rise SW, Airdrie, AB
- 3+2 cac
- 3+1 sdb
- 2 006,93 pi.ca. Maison
- Passer à Faits
- Maison à vendre à Airdrie
Caractéristiques principales
- Inscrit par:
- MaxWell Gold
Description de la propriété
This stunning, must-see showstopper custom-built home in the number-one-rated community of Cooper's Crossing in Airdrie has it all. Spanning over 2,500 square feet of developed space, this fully finished two-story residence features an elegant main-level gourmet kitchen complete with a walk-through pantry, full-height cabinetry, a stylish range hood, upgraded appliances, custom built-ins, a full-height tile backsplash, and a discreet tile garbage bin cupboard.
The open-concept living area serves as a true focal point, highlighted by a striking floor-to-ceiling brick wall feature framing a cozy fireplace insert. Working from home is equally effortless with a dedicated main-level pocket office. Upstairs, you will find three spacious bedrooms alongside a versatile bonus room and a convenient laundry area complete with a folding counter and utility sink. The primary bedroom serves as a true private retreat, offering a lavish five-piece ensuite with a deep soaker tub and a generous walk-in closet.
The professionally developed lower level by the builder adds two additional bedrooms and an exceptional entertainment space featuring built-in surround sound speakers. Nothing has been overlooked in this luxury home, which is further enhanced by custom window coverings and lifetime-warranty light fixtures, and still under new home warranty.
Step outside to a fully fenced and landscaped backyard featuring a brand-new deck, complemented by a welcoming front porch and a front-attached garage. Perfectly positioned for an active lifestyle, this residence is just minutes away from local stores, shops, restaurants, and grocery options, with easy commuting access to Calgary via the nearby overpass and within walking distance of schools ranging from kindergarten to high school.
Téléchargements et médias
Pièces
- TypeNiveauDimensionsPlancher
- Salle de bainsPrincipal2' 8" x 6' 8"Autre
- Salle à mangerPrincipal10' x 11' 11"Autre
- FoyerPrincipal5' 11" x 10' 3.9"Autre
- CuisinePrincipal9' 3.9" x 12' 3.9"Autre
- SalonPrincipal15' 11" x 14' 11"Autre
- Bureau à domicilePrincipal4' x 6' 3"Autre
- Salle de bains2ième étage5' 3.9" x 7' 8"Autre
- Salle de bain attenante2ième étage11' 11" x 6' 9"Autre
- Chambre à coucher2ième étage11' 6" x 15'Autre
- Chambre à coucher2ième étage9' 6.9" x 11' 6"Autre
- Salle familiale2ième étage17' x 18' 8"Autre
- Salle de lavage2ième étage17' x 8' 11"Autre
- Chambre à coucher principale2ième étage16' 6" x 11' 6.9"Autre
- Penderie (Walk-in)2ième étage5' x 12' 11"Autre
- Salle de bainsSous-sol4' 9.9" x 8' 9.6"Autre
- Chambre à coucherSous-sol10' 6" x 10' 3.9"Autre
- Chambre à coucherSous-sol11' 2" x 9' 11"Autre
- Salle de jeuxSous-sol18' 9" x 15' 6"Autre
- ServiceSous-sol7' 6" x 11' 6.9"Autre
Agents de cette inscription
Demandez plus d’infos
Demandez plus d’infos
Emplacement
308 Coopersfield Rise SW, Airdrie, Alberta, T4B 4K7 Canada
Autour de cette propriété
En savoir plus au sujet du quartier et des commodités autour de cette résidence.
Demander de l’information sur le quartier
En savoir plus au sujet du quartier et des commodités autour de cette résidence
Demander maintenantCalculatrice de versements hypothécaires
- $
- %$
- %
- Capital et intérêts 0
- Impôt foncier 0
- Frais de copropriété 0
Propriétés similairesVoir toutes les propriétés similaires
 Data is supplied by Pillar 9™ MLS® System. Pillar 9™ is the owner of the copyright in its MLS® System. Data is deemed reliable but is not guaranteed accurate by Pillar 9™. The trademarks MLS®, Multiple Listing Service® and the associated logos are owned by The Canadian Real Estate Association (CREA) and identify the quality of services provided by real estate professionals who are members of CREA. Used under license.
¹La valeur désigne la superficie habitable totale d’une propriété résidentielle ou la superficie du terrain. Tous les renseignements concernant la superficie du terrain ou de la propriété sont jugés fiables, mais non garantis, et doivent être vérifiés par l’acheteur. Les définitions des mesures peuvent varier selon la région.