
Maison à vendre à Airdrie
72 Springs Crescent SE, Airdrie, AB
- 3 cac
- 2+1 sdb
- 1 616,54 pi.ca. Maison
- Passer à Faits
- Maison à vendre à Airdrie
Caractéristiques principales
- Inscrit par:
- eXp Realty
Description de la propriété
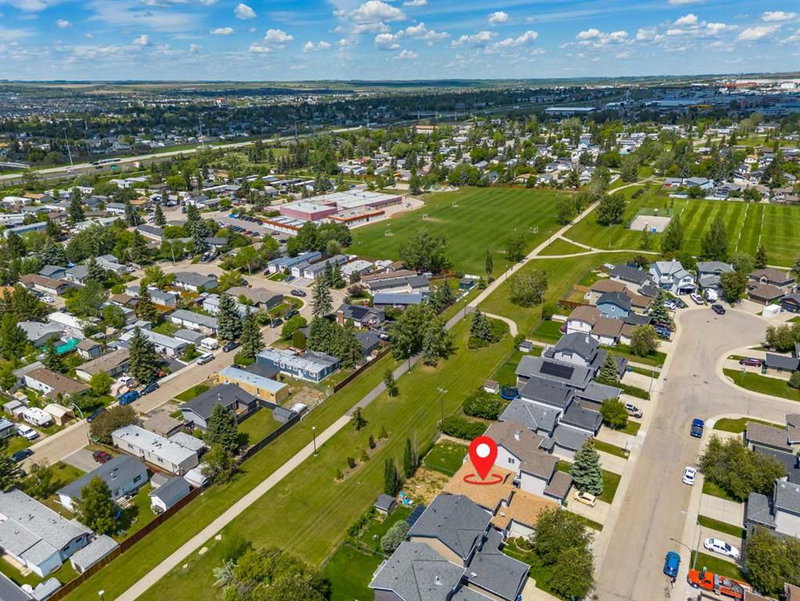
** Open House Saturday July 18th 2:00 PM - 4:00 PM ** Imagine stepping out your back door directly onto a serene green pathway with absolutely no neighbours behind you, just quiet privacy. This exceptional home offers a lifestyle of total convenience, starting with a safe, scenic five-minute walk to the local elementary school with zero major roads for your kids to cross. Walk five minutes in the other direction, and you’ll find a beautifully lush green space for dogs to roam free, right next to a community outdoor rink ready for winter skating and hockey.
Inside, the home has been completely refreshed. A freshly painted interior welcomes you, showcasing brand-new luxury vinyl plank flooring and modern, plush carpets. The kitchen is a family centrepiece, boasting brand-new stainless steel appliances, a central island, and a corner pantry. Step outside to a sunny, west-facing backyard oasis, complete with a brand-new rear deck and freshly seeded grass. Meticulous, proactive care is evident throughout. For total peace of mind, the home comes fully optimized with a recent HVAC tune-up, a smart water leak sensor, pre-installed security cameras, and a clean, pre-completed home inspection report. Upstairs, the primary retreat features its own private four-piece ensuite and a deep soaker tub, alongside two more generous bedrooms. Complete with a massive basement recreation room ready for movie nights, this turn-key home in one of Airdrie’s safest, most established neighbourhoods is ready for your family's next chapter. Book your showing today!
Téléchargements et médias
Pièces
- TypeNiveauDimensionsPlancher
- EntréePrincipal8' 9.6" x 6' 6"Autre
- SalonPrincipal16' 9.6" x 13' 11"Autre
- SalonPrincipal10' 5" x 5' 11"Autre
- CuisinePrincipal14' 11" x 12'Autre
- Salle de lavagePrincipal8' 8" x 7' 6"Autre
- Salle de bainsPrincipal5' 9.6" x 4' 9"Autre
- Chambre à coucher principaleInférieur13' 6" x 12' 5"Autre
- Chambre à coucherInférieur11' 2" x 9'Autre
- Chambre à coucherInférieur10' 2" x 9' 9"Autre
- Salle de bainsInférieur7' 9.9" x 4' 9.9"Autre
- Salle de bain attenanteInférieur11' 5" x 6' 9"Autre
- Salle familialeSous-sol15' 5" x 12' 3"Autre
- Salle de jeuxSous-sol16' 2" x 12' 3.9"Autre
- Salle polyvalenteSous-sol9' 3" x 5' 3"Autre
- RangementSous-sol9' 8" x 6' 3.9"Autre
- ServiceSous-sol14' 5" x 10' 2"Autre
Agents de cette inscription
Demandez plus d’infos
Demandez plus d’infos
Emplacement
72 Springs Crescent SE, Airdrie, Alberta, T4A 2C7 Canada
Autour de cette propriété
En savoir plus au sujet du quartier et des commodités autour de cette résidence.
Demander de l’information sur le quartier
En savoir plus au sujet du quartier et des commodités autour de cette résidence
Demander maintenantCalculatrice de versements hypothécaires
- $
- %$
- %
- Capital et intérêts 0
- Impôt foncier 0
- Frais de copropriété 0
Propriétés similairesVoir toutes les propriétés similaires
 Data is supplied by Pillar 9™ MLS® System. Pillar 9™ is the owner of the copyright in its MLS® System. Data is deemed reliable but is not guaranteed accurate by Pillar 9™. The trademarks MLS®, Multiple Listing Service® and the associated logos are owned by The Canadian Real Estate Association (CREA) and identify the quality of services provided by real estate professionals who are members of CREA. Used under license.
¹La valeur désigne la superficie habitable totale d’une propriété résidentielle ou la superficie du terrain. Tous les renseignements concernant la superficie du terrain ou de la propriété sont jugés fiables, mais non garantis, et doivent être vérifiés par l’acheteur. Les définitions des mesures peuvent varier selon la région.