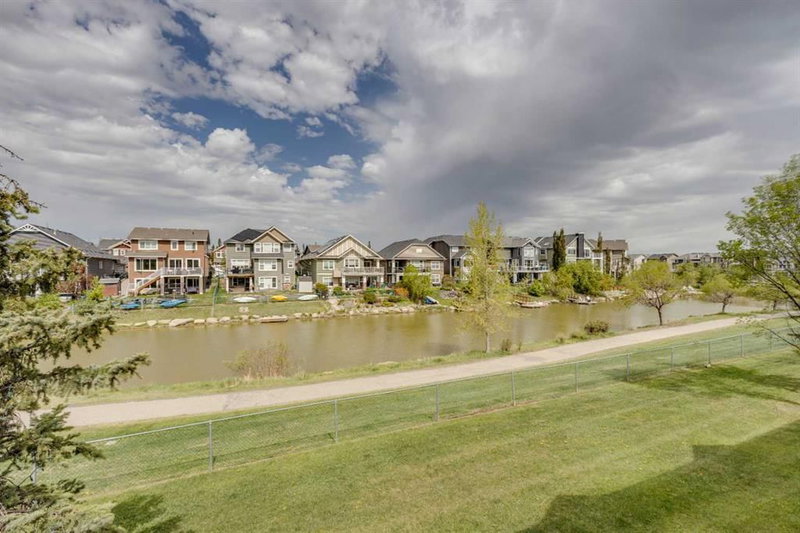

Condo / Appartement à vendre à Airdrie
212 Bayside Point SW, Airdrie, AB
- 3 cac
- 2+1 sdb
- 1 235,38 pi.ca. Maison
- Passer à Faits
- Condo / Appartement à vendre à Airdrie
Caractéristiques principales
- MLS® #: A2329995
- ID de propriété: SIRC3510448
- Type de propriété: Résidentiel, Condo
- Superficie habitable¹: 1 235,38 pi.ca.
- Construit en: 2007
- Chambre(s) à coucher: 3
- Salle(s) de bain: 2+1
- Stationnement(s): 2
- Titre: Copropriété divise
- Inscrit par:
- RE/MAX House of Real Estate
Description de la propriété
Welcome to 212 Bayside Point SW, a well-maintained 3-bedroom townhome in the desirable community of Bayside, offering peaceful canal views from both the upper balcony and private walkout patio. With a bright open-concept layout, fully developed lower level, and a garage, this home offers excellent space and an inviting setting at an attractive price point.
The main floor features a bright foyer and an open-concept living space with durable laminate flooring and neutral décor. The spacious kitchen offers white shaker-style cabinetry, stone countertops, a deep undermount sink, recessed lighting, plenty of workspace, and a pantry. The adjoining dining area opens through sliding glass doors to the upper balcony, creating the perfect spot for morning coffee or evening relaxation while taking in the canal views.
The living room is open to the kitchen and dining areas and features large windows that bring in an abundance of natural light. Upstairs, you'll find three spacious bedrooms, including a generous primary retreat with a walk-in closet and private four-piece ensuite. Two additional bedrooms provide flexibility for family, guests, or a home office and share a second four-piece bathroom.
The fully developed walkout lower level adds valuable living space with a large family/rec room that could easily function as a media room, gym, playroom, or additional gathering space. You'll also find laundry and storage, along with direct access to the lower patio and tranquil canal-side setting.
A single attached garage provides secure parking and additional storage, including a convenient tire storage rack.
If you're looking for a home that offers space, natural light, a walkout, and beautiful canal views without the $400K+ price tag, this Bayside property is worth a look. Come see for yourself what makes this location so special!
Pièces
- TypeNiveauDimensionsPlancher
- CuisinePrincipal8' 6" x 10' 3"Autre
- Salle à mangerPrincipal7' 3" x 8' 8"Autre
- Salle familialeSous-sol15' 11" x 12' 8"Autre
- FoyerPrincipal6' 3.9" x 12' 5"Autre
- Salle de lavageSous-sol5' 9.9" x 11' 6.9"Autre
- BalconPrincipal7' 6" x 8' 6"Autre
- Chambre à coucher principaleInférieur10' 9.9" x 13' 9"Autre
- Chambre à coucherInférieur9' 5" x 14'Autre
- Chambre à coucherInférieur9' x 9' 9.6"Autre
- Salle de bainsPrincipal2' 11" x 7' 9.6"Autre
- Salle de bainsInférieur4' 11" x 8' 5"Autre
- Salle de bain attenanteInférieur5' 9" x 8' 3.9"Autre
Agents de cette inscription
Demandez plus d’infos
Demandez plus d’infos
Emplacement
212 Bayside Point SW, Airdrie, Alberta, T4B 2X6 Canada
Autour de cette propriété
En savoir plus au sujet du quartier et des commodités autour de cette résidence.
Demander de l’information sur le quartier
En savoir plus au sujet du quartier et des commodités autour de cette résidence
Demander maintenantCalculatrice de versements hypothécaires
- $
- %$
- %
- Capital et intérêts 0
- Impôt foncier 0
- Frais de copropriété 0
Propriétés similairesVoir toutes les propriétés similaires
 Data is supplied by Pillar 9™ MLS® System. Pillar 9™ is the owner of the copyright in its MLS® System. Data is deemed reliable but is not guaranteed accurate by Pillar 9™. The trademarks MLS®, Multiple Listing Service® and the associated logos are owned by The Canadian Real Estate Association (CREA) and identify the quality of services provided by real estate professionals who are members of CREA. Used under license.
¹La valeur désigne la superficie habitable totale d’une propriété résidentielle ou la superficie du terrain. Tous les renseignements concernant la superficie du terrain ou de la propriété sont jugés fiables, mais non garantis, et doivent être vérifiés par l’acheteur. Les définitions des mesures peuvent varier selon la région.