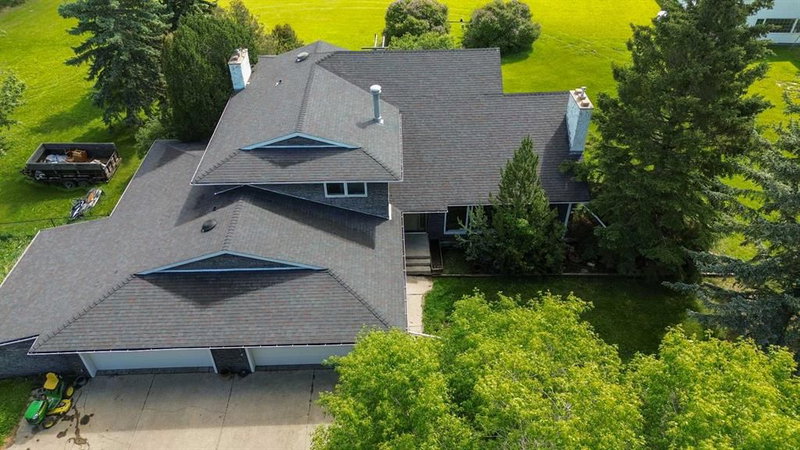

Maison à vendre à Rural Red Deer County
37563 Range Road 272, Rural Red Deer County, AB
- 4 cac
- 3 sdb
- 3 182 pi.ca. Maison
- Passer à Faits
- Maison à vendre à Rural Red Deer County
Caractéristiques principales
- Inscrit par:
- Realty Executives Alberta Elite
Description de la propriété
LOCATION LOCATION LOCATION!!! 4.89 AG Acres next door to the Fire Hall on 30th Avenue RED DEER!!!! This property is perfect for someone who wants to run their business so close to Red Deer but with so much Privacy and Seclusion!!!! The house is 3185 Square feet with an Attached 4 Car Garage with one drive through bay, Large Kitchen with 3 Season Sun Room and Deck for BBQ'ing, Large Main Floor Laundry Room, Large Primary Bedroom with Fireplace and Ensuite with 5' Stone Shower. The outside is completed in Gorgeous Stone Work, 50 Year Roof installed in 2010, 2 Central Air Conditioners, 2 Furnaces and an Industrial Electrolux BI Vacuum. There is also a 26 x 60 Detached heated Shop, Split into 3 separate areas with 3 Large Overhead Doors, 2 are 8' and one is 12'!!!
Téléchargements et médias
Pièces
- TypeNiveauDimensionsPlancher
- Salle de bainsPrincipal8' 3.9" x 9' 3"Autre
- Chambre à coucherPrincipal10' 3" x 14' 3"Autre
- Coin repasPrincipal8' x 15' 5"Autre
- Salle à mangerPrincipal11' 6.9" x 13' 5"Autre
- Salle familialePrincipal22' x 14' 3"Autre
- CuisinePrincipal12' 8" x 15' 9.6"Autre
- Salle de lavagePrincipal9' 6" x 12' 9"Autre
- SalonPrincipal19' 11" x 15' 2"Autre
- Salle de bain attenante2ième étage8' 9.9" x 9' 5"Autre
- Salle de bains2ième étage8' 8" x 9' 2"Autre
- Chambre à coucher2ième étage11' 5" x 12' 8"Autre
- Chambre à coucher2ième étage11' 8" x 14' 9.6"Autre
- Bureau à domicile2ième étage17' 3" x 15' 3.9"Autre
- Chambre à coucher principale2ième étage15' 9.6" x 14' 9"Autre
- Salle de jeuxSous-sol41' 5" x 14' 9.9"Autre
- RangementSous-sol17' x 26' 8"Autre
- RangementSous-sol6' 9.9" x 12'Autre
- RangementSous-sol8' x 3' 3.9"Autre
- RangementSous-sol10' 3.9" x 14' 9.6"Autre
Agents de cette inscription
Demandez plus d’infos
Demandez plus d’infos
Emplacement
37563 Range Road 272, Rural Red Deer County, Alberta, T4E 1M5 Canada
Autour de cette propriété
En savoir plus au sujet du quartier et des commodités autour de cette résidence.
Demander de l’information sur le quartier
En savoir plus au sujet du quartier et des commodités autour de cette résidence
Demander maintenantCalculatrice de versements hypothécaires
- $
- %$
- %
- Capital et intérêts 0
- Impôt foncier 0
- Frais de copropriété 0
 Data is supplied by Pillar 9™ MLS® System. Pillar 9™ is the owner of the copyright in its MLS® System. Data is deemed reliable but is not guaranteed accurate by Pillar 9™. The trademarks MLS®, Multiple Listing Service® and the associated logos are owned by The Canadian Real Estate Association (CREA) and identify the quality of services provided by real estate professionals who are members of CREA. Used under license.
¹La valeur désigne la superficie habitable totale d’une propriété résidentielle ou la superficie du terrain. Tous les renseignements concernant la superficie du terrain ou de la propriété sont jugés fiables, mais non garantis, et doivent être vérifiés par l’acheteur. Les définitions des mesures peuvent varier selon la région.