
Maison à vendre à Edmonton
5509 Stevens Crescent, Edmonton, AB
- 3 cac
- 3+1 sdb
- 1 506,53 pi.ca. Maison
- Passer à Faits
- Maison à vendre à Edmonton
Caractéristiques principales
- MLS® #: E4504899
- ID de propriété: SIRC3576211
- Type de propriété: Résidentiel, Détachée
- Superficie habitable¹: 1 506,53 pi.ca.
- Construit en: 2006
- Chambre(s) à coucher: 3
- Salle(s) de bain: 3+1
- Stationnement(s): 2
- Titre: Copropriété divise
- Inscrit par:
- REMAX River City
Description de la propriété
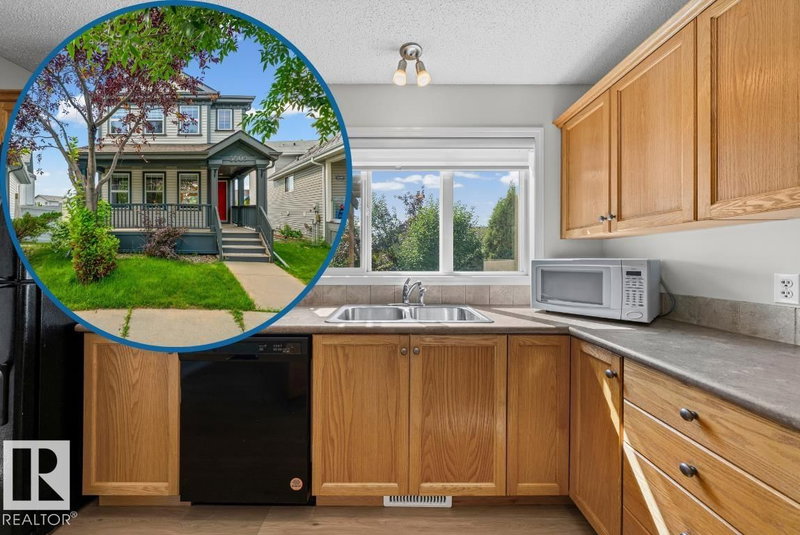
This South Terwillegar 2-Storey is on a large, south-west facing, pie shaped lot in a cul-de-sac! Visit the REALTOR®’s website for more details. Updated luxury vinyl flooring, custom lighting & fresh paint brighten up this open concept floor-plan that features the gas fireplace up-front in the living room & has the picturesque kitchen window view of the back yard in it's design. The primary bedroom is equipped with an ensuite bathroom & walk-in closet; plus, Central A/C delivers rest on those hot summer nights. The basement is partially finished with a 3-piece bathroom & the mechanical was upgraded with a hot water on demand system so you decide when the shower is over. South Terwillegar's south-west Edmonton location controls the commute by being inside the Anthony Henday but premier shopping, the movie theatre, & a selection of restaurants are nearby at Current's at Windermere. If you've seen the rest you'll recognize this property as a triple threat. Cul-de-sac, SW large yard, & Recently Refreshed.
Agents de cette inscription
Demandez plus d’infos
Demandez plus d’infos
Emplacement
5509 Stevens Crescent, Edmonton, Alberta, T6R 3R4 Canada
Autour de cette propriété
En savoir plus au sujet du quartier et des commodités autour de cette résidence.
Demander de l’information sur le quartier
En savoir plus au sujet du quartier et des commodités autour de cette résidence
Demander maintenantCalculatrice de versements hypothécaires
- $
- %$
- %
- Capital et intérêts 0
- Impôt foncier 0
- Frais de copropriété 0
Propriétés similairesVoir toutes les propriétés similaires
 The data included on this website is deemed to be reliable, but is not guaranteed to be accurate by the REALTORS® Association of Edmonton. Data was last updated 2026-08-22. Copyright 2026 by the REALTORS® Association of Edmonton. All Rights Reserved.
¹La valeur désigne la superficie habitable totale d’une propriété résidentielle ou la superficie du terrain. Tous les renseignements concernant la superficie du terrain ou de la propriété sont jugés fiables, mais non garantis, et doivent être vérifiés par l’acheteur. Les définitions des mesures peuvent varier selon la région.