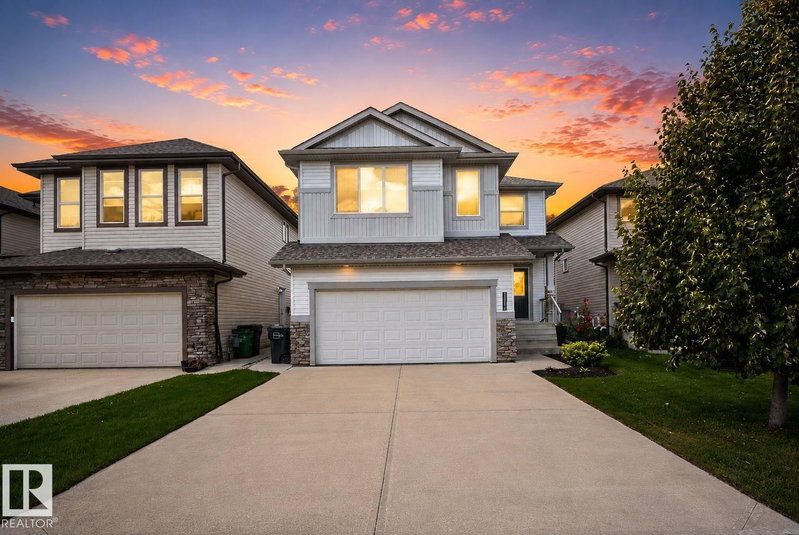

Maison à vendre à Edmonton
3536 Claxton Crescent, Edmonton, AB
- 3+2 cac
- 3+1 sdb
- 2 528,36 pi.ca. Maison
- Passer à Faits
- Maison à vendre à Edmonton
Caractéristiques principales
- MLS® #: E4502119
- ID de propriété: SIRC3570032
- Type de propriété: Résidentiel, Détachée
- Superficie habitable¹: 2 528,36 pi.ca.
- Construit en: 2012
- Chambre(s) à coucher: 3+2
- Salle(s) de bain: 3+1
- Stationnement(s): 6
- Inscrit par:
- Sable Realty
Description de la propriété
Welcome to the home you've been waiting for! Perfectly move-in ready, all that's left to do is unpack and start making memories. Freshly painted, professionally cleaned, and beautifully landscaped, every detail has been taken care of. Offering just over 3,500 sq.ft of total living space of thoughtfully designed living space, this home features a luxurious primary suite that feels like your own private retreat and a spacious bonus room perfect for family movie nights or relaxing after a long day. Step outside to the impressive two-tier deck, ideal for summer BBQs and entertaining. The fully permitted 2-bedroom legal basement suite with its own rear parking pad is a fantastic mortgage helper or investment opportunity. Located in an unbeatable community of Chappelle with grocery stores, restaurants, Jager Ridge golf course, schools and playgrounds just minutes away. With quick access to Anthony Henday and YEG Airport, this home truly offers the complete package of luxury, convenience, and exceptional value.
Téléchargements et médias
Agents de cette inscription
Demandez plus d’infos
Demandez plus d’infos
Emplacement
3536 Claxton Crescent, Edmonton, Alberta, T6W 0Z6 Canada
Autour de cette propriété
En savoir plus au sujet du quartier et des commodités autour de cette résidence.
Demander de l’information sur le quartier
En savoir plus au sujet du quartier et des commodités autour de cette résidence
Demander maintenantCalculatrice de versements hypothécaires
- $
- %$
- %
- Capital et intérêts 0
- Impôt foncier 0
- Frais de copropriété 0
Propriétés similairesVoir toutes les propriétés similaires
 The data included on this website is deemed to be reliable, but is not guaranteed to be accurate by the REALTORS® Association of Edmonton. Data was last updated 2026-08-22. Copyright 2026 by the REALTORS® Association of Edmonton. All Rights Reserved.
¹La valeur désigne la superficie habitable totale d’une propriété résidentielle ou la superficie du terrain. Tous les renseignements concernant la superficie du terrain ou de la propriété sont jugés fiables, mais non garantis, et doivent être vérifiés par l’acheteur. Les définitions des mesures peuvent varier selon la région.