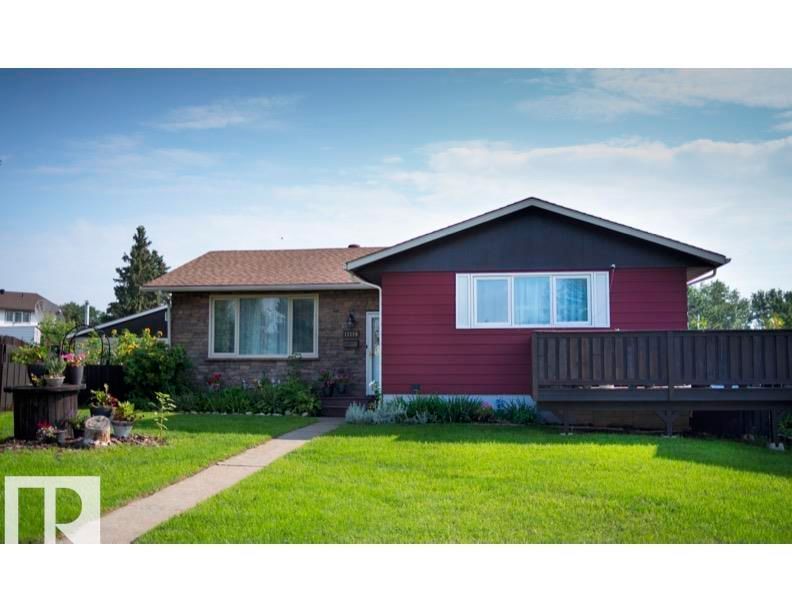

Maison à vendre à Edmonton
11119 31st Nw, Edmonton, AB
- 3+3 cac
- 3+2 sdb
- 1 382,96 pi.ca. Maison
- Passer à Faits
- Maison à vendre à Edmonton
Caractéristiques principales
- MLS® #: E4504444
- ID de propriété: SIRC3569979
- Type de propriété: Résidentiel, Détachée
- Superficie habitable¹: 1 382,96 pi.ca.
- Construit en: 1968
- Chambre(s) à coucher: 3+3
- Salle(s) de bain: 3+2
- Inscrit par:
- Sterling Real Estate
Description de la propriété
Overlooking Edmonton’s breathtaking River Valley and Rundle Park, this beautifully maintained residence doesn’t just offer a home—it offers a lifestyle. 6 Bdrm and a den with a pull down Murphy Bed and 2 full & 2 half baths. The upper includes 3 bdrm, the den and 1 ½ bathrooms, all updated with a clean, modern touch. The master is very spacious with access to a dog run and a deck, the perfect spot to watch the sun set! The sunroom at the back of the home is absolutely stunning! Downstairs, the nanny suite is fully equipped with its own kitchen & private entrance, ideal for extended family, guests, or even a savvy income opportunity. It features 3 bdrm, each with their own feature wall. The full bath is spacious with a gigantic tub and glass shower, the half being an en suite. Step outside and you’ll find even more to love: an outdoor storage area, a cozy bonfire space, an oversized dbl garage & lush gardens! It’s a smart, stylish, seriously desirable opportunity in 1 of Edmonton’s most scenic settings!
Agents de cette inscription
Demandez plus d’infos
Demandez plus d’infos
Emplacement
11119 31st Nw, Edmonton, Alberta, T5W 1W9 Canada
Autour de cette propriété
En savoir plus au sujet du quartier et des commodités autour de cette résidence.
Demander de l’information sur le quartier
En savoir plus au sujet du quartier et des commodités autour de cette résidence
Demander maintenantCalculatrice de versements hypothécaires
- $
- %$
- %
- Capital et intérêts 0
- Impôt foncier 0
- Frais de copropriété 0
Propriétés similairesVoir toutes les propriétés similaires
 The data included on this website is deemed to be reliable, but is not guaranteed to be accurate by the REALTORS® Association of Edmonton. Data was last updated 2026-08-22. Copyright 2026 by the REALTORS® Association of Edmonton. All Rights Reserved.
¹La valeur désigne la superficie habitable totale d’une propriété résidentielle ou la superficie du terrain. Tous les renseignements concernant la superficie du terrain ou de la propriété sont jugés fiables, mais non garantis, et doivent être vérifiés par l’acheteur. Les définitions des mesures peuvent varier selon la région.