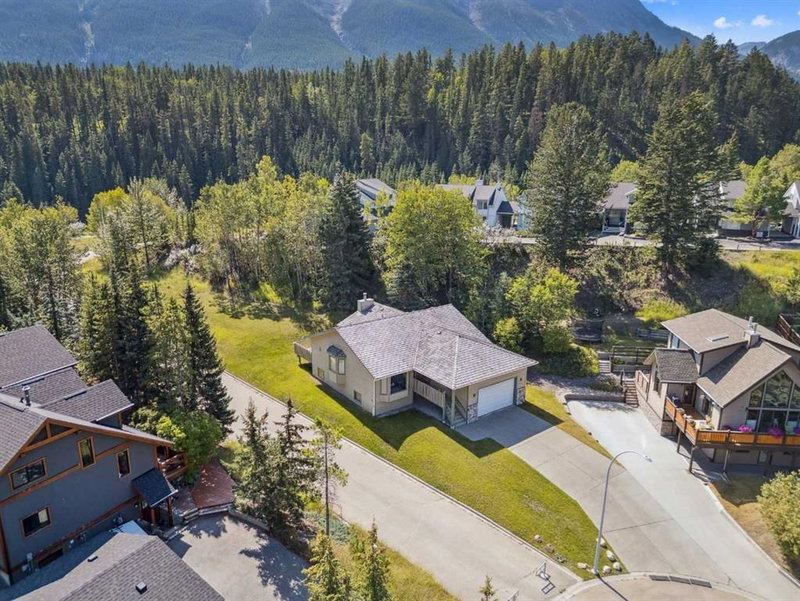

Maison à vendre à Canmore
106 Rummel Place, Canmore, AB
- 2+2 cac
- 3 sdb
- 1 635 pi.ca. Maison
- Passer à Faits
- Maison à vendre à Canmore
Caractéristiques principales
- Inscrit par:
- RE/MAX House of Real Estate
Description de la propriété
Ownership opportunity of a lifetime! Extraordinary location backing onto green space and wilderness ravine with breathtaking views of the Three Sisters Mountains and elevated views of the beautiful Bow Valley! Enjoy this peaceful residential setting at the top of a quiet cul-de-sac in sought after Rundleview Estates! Exceptional walking pathways right out your door along the beautiful Hidden Creek Ravine and just a short 10 min walk to the nearby Hidden Falls! Solid custom-built raised bungalow with over 3000 sq ft of total development, double front attached garage and large back deck with stunning permanent unobstructed views! Home has been lovingly cared for with vaulted ceilings and open concept that's perfect for entertaining or enjoying those great family gatherings. Main floor has sunken great room off kitchen with gorgeous river rock fireplace, large primary bedroom with walk-in closet and ensuite bathroom, large guest bedroom, 4 pce main bathroom, spacious formal dining room and large living room with picturesque elevated views of the Bow Valley and Mountains! Lower level basement has 2 more bedrooms, large family room, huge recreation room with pass-thru to garage, 4 pce bathroom with large jetted soaker tub, separate laundry room with sink, wine cellar and storage areas. Enjoy the large deck off the kitchen with exceptional Three Sisters Mountain views, bbq gas line and backyard that frequents many wildlife visitations for you to enjoy. Don't miss the opportunity of a lifetime to own this incredible original owner property that's fully immersed in nature while conveniently remaining just minutes to downtown Canmore. Be sure to view the aerial video showcasing this incredible location and property.
Téléchargements et médias
Pièces
- TypeNiveauDimensionsPlancher
- SalonPrincipal12' 11" x 16' 3"Autre
- Salle à mangerPrincipal11' 5" x 13'Autre
- Cuisine avec coin repasPrincipal13' 8" x 16' 9.9"Autre
- Pièce principalePrincipal11' 6.9" x 14' 5"Autre
- Chambre à coucher principalePrincipal18' 2" x 19'Autre
- Chambre à coucherPrincipal12' 2" x 14' 9"Autre
- Salle de bain attenantePrincipal9' 9.6" x 9' 3"Autre
- Salle de bainsPrincipal5' 9" x 9'Autre
- Salle familialeSous-sol14' 5" x 15' 6.9"Autre
- Salle de jeuxSous-sol15' x 34' 5"Autre
- Chambre à coucherSous-sol10' 9" x 17' 9"Autre
- Chambre à coucherSous-sol11' 2" x 16' 6"Autre
- Salle de bainsSous-sol6' 3" x 9' 11"Autre
- Salle de lavageSous-sol7' 3" x 9' 3.9"Autre
Agents de cette inscription
Demandez plus d’infos
Demandez plus d’infos
Emplacement
106 Rummel Place, Canmore, Alberta, T1W 2N4 Canada
Autour de cette propriété
En savoir plus au sujet du quartier et des commodités autour de cette résidence.
Demander de l’information sur le quartier
En savoir plus au sujet du quartier et des commodités autour de cette résidence
Demander maintenantCalculatrice de versements hypothécaires
- $
- %$
- %
- Capital et intérêts 0
- Impôt foncier 0
- Frais de copropriété 0
Propriétés similairesVoir toutes les propriétés similaires
 Data is supplied by Pillar 9™ MLS® System. Pillar 9™ is the owner of the copyright in its MLS® System. Data is deemed reliable but is not guaranteed accurate by Pillar 9™. The trademarks MLS®, Multiple Listing Service® and the associated logos are owned by The Canadian Real Estate Association (CREA) and identify the quality of services provided by real estate professionals who are members of CREA. Used under license.
¹La valeur désigne la superficie habitable totale d’une propriété résidentielle ou la superficie du terrain. Tous les renseignements concernant la superficie du terrain ou de la propriété sont jugés fiables, mais non garantis, et doivent être vérifiés par l’acheteur. Les définitions des mesures peuvent varier selon la région.