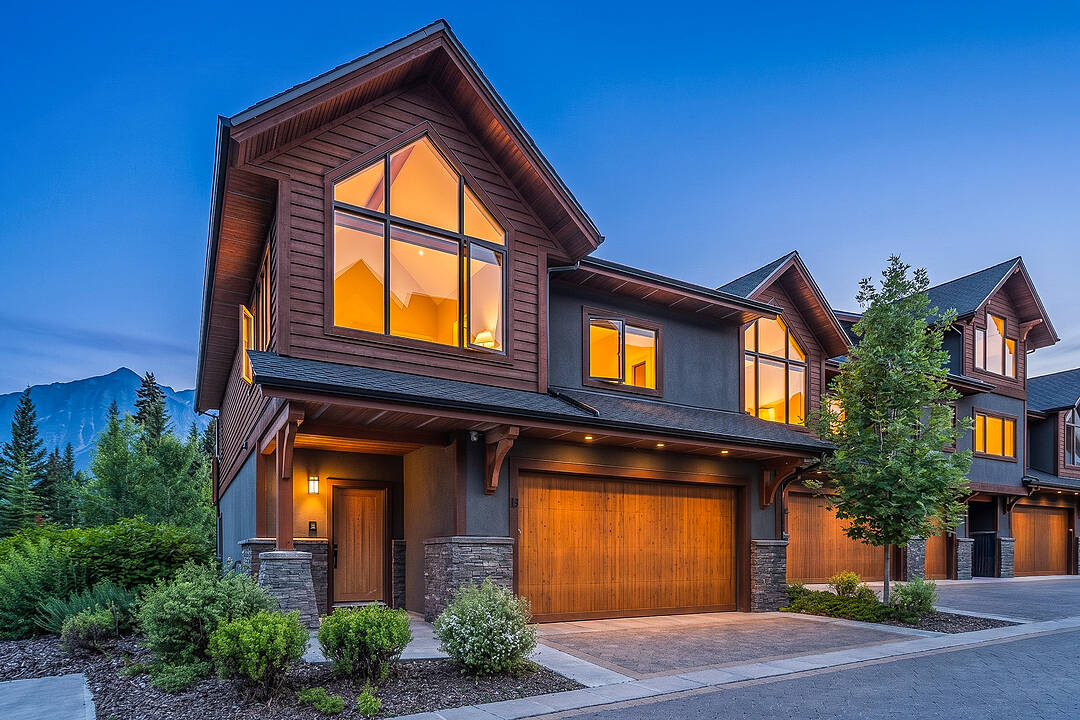

Spring Creek Townhouse
19 Creekside Mews, Canmore, AB
- 3 cac
- 3+1 sdb
- 2 107 pi.ca. Maison
- Passer à Faits
- Spring Creek Townhouse
Caractéristiques principales
- MLS® #: A2331436
- ID de propriété: SIRC3524083
- Type de propriété: Résidentiel, Maison de ville
- Superficie habitable¹: 2 107 pi.ca.
- Construit en: 2016
- Chambre(s) à coucher: 3
- Salle(s) de bain: 3+1
- Stationnement(s): 3
- Frais de copropriété mensuels: 766$
- Taxes municipales 2025: 9 268$
- Inscrit par:
- Christopher Vincent, Laura Wright
Description de la propriété
There is a particular kind of light that finds the Bow Valley in the late afternoon, when the sun slips southwest across the Three Sisters and the room seems to hold its breath. At 19 Creekside Mews, that light is not a passing visitor but a daily guest, pouring through a townhome positioned to catch the mountains at their most cinematic.
Upstairs, the living room does the work most great mountain rooms attempt and few achieve: soaring ceilings draw the eye up and out, a gas fireplace anchors the space for the long alpine evenings, and a wall of glass opens onto a generous balcony where the peaks feel close enough to touch. It is a room built for both quiet mornings with coffee and the kind of gathering that spills easily outdoors. The adjoining kitchen matches the ambition of the space around it, offering ample room to cook, entertain, and linger—the true center of gravity for a home designed around connection.
The primary suite shares this upper level, set apart with its own ensuite bathroom for a retreat that feels genuinely private, insulated from the comings and goings of guests below. That separation of space is a rare and welcome luxury in a valley where square footage is precious.
Down on the entry level, two additional bedrooms each come with their own ensuite—a configuration that transforms the practical question of hosting into something closer to hospitality. Family, friends, or a rotating cast of Canmore visitors can settle in without compromise, each with a private bathroom of their own. A covered patio extends the living space outdoors year-round, sheltered from snow in winter and sun in summer, while a double car garage handles the gear that comes with a life lived in the mountains—skis, bikes, and boots included.
What sets 19 Creekside Mews apart, beyond its southwest exposure and its stunning sightlines to the peaks, is its address. This is a home planted firmly in the heart of Canmore, within easy reach of Main Street's restaurants and shops, the Bow River pathway system, and the trailheads that make this corner of the Rockies one of the most sought-after in Canada. Banff National Park sits just up the road, Calgary under an hour away—close enough for convenience, far enough for the mountains to feel entirely your own.
For those searching for a Canmore townhome that pairs elevated design with an unbeatable central location, 19 Creekside Mews offers a rare combination: mountain views that change with the light, spaces built for both privacy and gathering, and a location that puts the best of the Bow Valley within walking distance. ***Alberta Resident Taxes $9,268.05 ***Non Alberta Resident Taxes $16,919,28
Téléchargements et médias
Caractéristiques
- Balcon
- Climatisation
- Climatisation centrale
- Cyclisme
- Espace extérieur
- Foyer
- Garage
- Géothermie
- Golf
- Patio
- Penderie
- Piste de jogging / cyclable
- Plafonds voûtés
- Plan d'étage ouvert
- Plancher en bois
- Randonnée
- Salle de bain attenante
- Salle de conditionnement physique
- Salle de lavage
- Scénique
- Ski (Neige)
- Spa / bain tourbillon
- Vue sur la montagne
Pièces
- TypeNiveauDimensionsPlancher
- Salle de bain attenantePrincipal8' x 4' 11"Autre
- Salle de bain attenantePrincipal9' 5" x 4' 11"Autre
- Chambre à coucherPrincipal13' 3.9" x 9' 9"Autre
- Chambre à coucherPrincipal14' 6" x 11' 2"Autre
- BalconPrincipal13' x 22' 9"Autre
- Salle de lavagePrincipal5' 5" x 8' 9.9"Autre
- ServicePrincipal5' 5" x 5' 6"Autre
- Salle de bains2ième étage5' 2" x 5' 9"Autre
- Salle de bain attenante2ième étage12' 8" x 8' 6.9"Autre
- Balcon2ième étage14' 8" x 29' 9.9"Autre
- Salle à manger2ième étage14' 3.9" x 11' 9"Autre
- Salon2ième étage17' 11" x 15' 9.6"Autre
- Cuisine2ième étage14' x 17'Autre
- Chambre à coucher principale2ième étage20' 3.9" x 17'Autre
Agents de cette inscription
Contactez-nous pour plus d’informations
Contactez-nous pour plus d’informations
Emplacement
19 Creekside Mews, Canmore, Alberta, T1W 0J4 Canada
Autour de cette propriété
En savoir plus au sujet du quartier et des commodités autour de cette résidence.
Demander de l’information sur le quartier
En savoir plus au sujet du quartier et des commodités autour de cette résidence
Demander maintenantCalculatrice de versements hypothécaires
- $
- %$
- %
- Capital et intérêts 0
- Impôt foncier 0
- Frais de copropriété 0
Commercialisé par
Sotheby’s International Realty Canada
100-1040 Railway Avenue
Canmore, Alberta, T1W 1P4
Propriétés similairesVoir toutes les propriétés similaires
 Data is supplied by Pillar 9™ MLS® System. Pillar 9™ is the owner of the copyright in its MLS® System. Data is deemed reliable but is not guaranteed accurate by Pillar 9™. The trademarks MLS®, Multiple Listing Service® and the associated logos are owned by The Canadian Real Estate Association (CREA) and identify the quality of services provided by real estate professionals who are members of CREA. Used under license.
¹La valeur désigne la superficie habitable totale d’une propriété résidentielle ou la superficie du terrain. Tous les renseignements concernant la superficie du terrain ou de la propriété sont jugés fiables, mais non garantis, et doivent être vérifiés par l’acheteur. Les définitions des mesures peuvent varier selon la région.