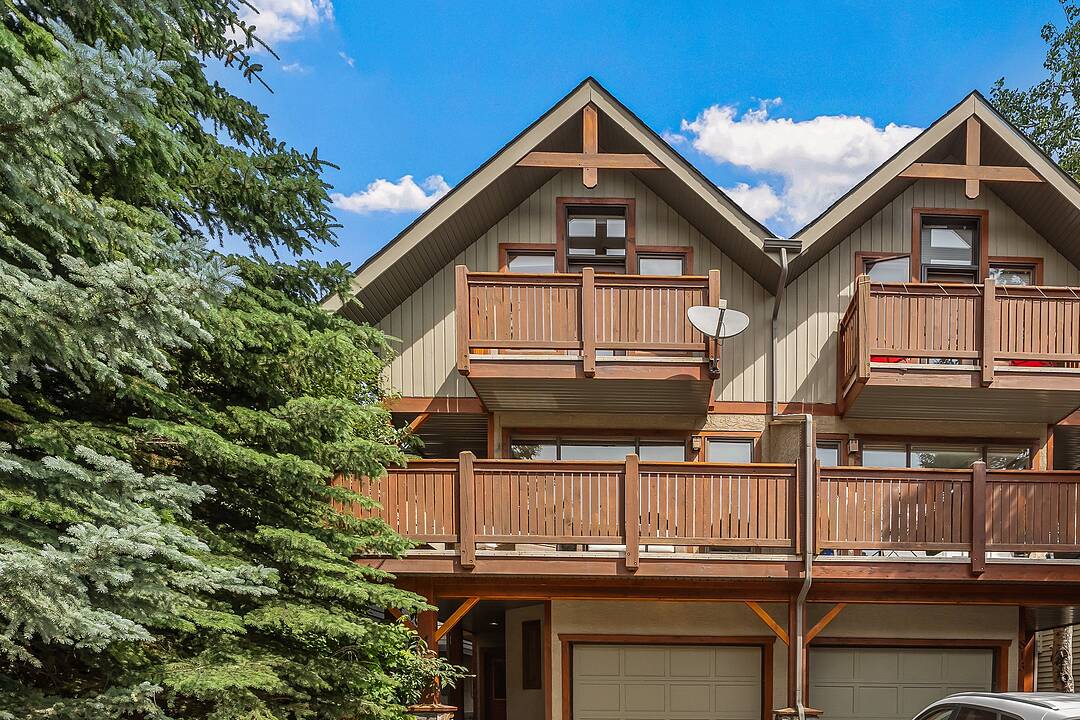

Maison de ville à vendre à Canmore
813 5th Street #4, Canmore, AB
- 3 cac
- 3 sdb
- 1 595 pi.ca. Maison
- Passer à Faits
- Maison de ville à vendre à Canmore
Caractéristiques principales
- MLS® #: A2329462
- ID de propriété: SIRC3504470
- Type de propriété: Résidentiel, Maison de ville
- Superficie habitable¹: 1 595 pi.ca.
- Construit en: 2005
- Chambre(s) à coucher: 3
- Salle(s) de bain: 3
- Stationnement(s): 2
- Titre: Copropriété divise
- Frais de copropriété mensuels: 350$
- Taxes municipales 2026: 5 533$
- Inscrit par:
- Christopher Vincent, Laura Wright
Description de la propriété
Tucked into the heart of South Canmore, this three bedroom, three bathroom townhouse captures south-facing views of the valley's most iconic peaks—a setting that turns everyday living into something worth pausing for. The open living room draws in the mountain light and leads directly onto a spacious deck, perfect for morning coffee, evening drinks, or simply taking in the ever-changing alpine scenery. It's an easy, natural extension of the living space and a favourite spot to unwind after a day on the trails.
Upstairs, the primary bedroom offers a true retreat, complete with its own private deck framing uninterrupted mountain views—a quiet escape to start and end each day. Two additional bedrooms and two more bathrooms provide flexible space for family, guests, or a home office. A single car garage adds everyday convenience, with room for gear, bikes, and all the essentials of mountain-town living.
Just steps from South Canmore's trails and pathways, and a short walk or ride to downtown's shops and restaurants, this townhouse offers the rare combination of iconic views, thoughtful design, and an unbeatable location in one of the Bow Valley's most sought-after neighbourhoods.
Visite libre
- DateHeure
- Ven. 17/07/202613:00h - 16:30h Ajouter au calendrier
- Sam. 18/07/202613:00h - 16:00h Ajouter au calendrier
Téléchargements et médias
Caractéristiques
- Balcon
- Cyclisme
- Foyer
- Garage
- Golf
- Montagne
- Piste de jogging / cyclable
- Plafonds voûtés
- Plan d'étage ouvert
- Plancher en bois
- Planchers chauffants
- Randonnée
- Salle de bain attenante
- Scénique
- Ski (Neige)
- Vue sur la montagne
Pièces
- TypeNiveauDimensionsPlancher
- Chambre à coucher3ième étage11' 2" x 13' 9"Autre
- Chambre à coucher principale3ième étage16' 3" x 15' 11"Autre
- Balcon2ième étage7' 9.9" x 19' 9.9"Autre
- Salle à manger2ième étage7' 9" x 12' 2"Autre
- Cuisine2ième étage9' 8" x 13' 8"Autre
- Salle de lavage2ième étage9' x 4' 11"Autre
- Salon2ième étage16' 9.6" x 19'Autre
- Salle de bainsPrincipal8' 11" x 4' 11"Autre
- Chambre à coucherPrincipal9' 9.6" x 11' 9.6"Autre
- FoyerPrincipal7' 9.9" x 10' 6.9"Autre
- ServicePrincipal2' 11" x 3' 6"Autre
- Salle de bain attenante3ième étage4' 11" x 7' 3.9"Autre
- Salle de bain attenante3ième étage8' 5" x 7' 5"Autre
- Balcon3ième étage3' 11" x 11' 9.9"Autre
Agents de cette inscription
Contactez-nous pour plus d’informations
Contactez-nous pour plus d’informations
Emplacement
813 5th Street #4, Canmore, Alberta, T1W 2G1 Canada
Autour de cette propriété
En savoir plus au sujet du quartier et des commodités autour de cette résidence.
Demander de l’information sur le quartier
En savoir plus au sujet du quartier et des commodités autour de cette résidence
Demander maintenantCalculatrice de versements hypothécaires
- $
- %$
- %
- Capital et intérêts 0
- Impôt foncier 0
- Frais de copropriété 0
Commercialisé par
Sotheby’s International Realty Canada
100-1040 Railway Avenue
Canmore, Alberta, T1W 1P4
Propriétés similairesVoir toutes les propriétés similaires
 Data is supplied by Pillar 9™ MLS® System. Pillar 9™ is the owner of the copyright in its MLS® System. Data is deemed reliable but is not guaranteed accurate by Pillar 9™. The trademarks MLS®, Multiple Listing Service® and the associated logos are owned by The Canadian Real Estate Association (CREA) and identify the quality of services provided by real estate professionals who are members of CREA. Used under license.
¹La valeur désigne la superficie habitable totale d’une propriété résidentielle ou la superficie du terrain. Tous les renseignements concernant la superficie du terrain ou de la propriété sont jugés fiables, mais non garantis, et doivent être vérifiés par l’acheteur. Les définitions des mesures peuvent varier selon la région.