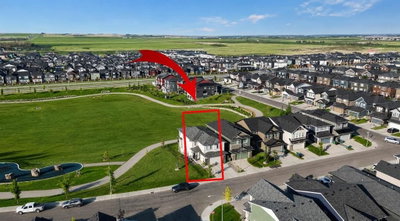
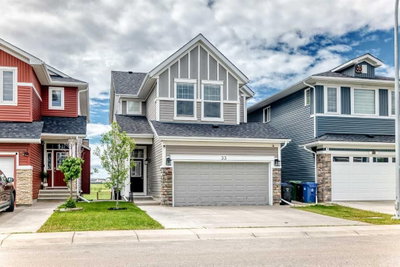
648 Legacy Woods Circle SE, Calgary, AB
Why wait years to build a new home and then spend even more time finishing the basement, landscaping and garage? Welcome to the home in Legacy where a triple car garage, nearly 3,800 sq. ft. of developed living space, and an impressive list of upgrades come together in one beautifully finished property. This home was designed with both everyday family living and entertaining in mind. The main floor features a bright, open-concept layout connecting the kitchen, dining and living areas, along with a dedicated home office highlighted by a stylish slat feature wall. The upgraded kitchen is the heart of the home, featuring an expanded island, upgraded cabinetry with additional drawers and storage, and premium KitchenAid appliances. The open layout flows naturally into the dining and living spaces, where an electric fireplace creates a warm focal point. Upstairs, you’ll find three spacious bedrooms plus a bonus room, providing plenty of flexibility for a growing family. The bathrooms feature upgraded shower tile, while upgraded carpet underlay and window blinds add extra comfort throughout the home. The fully finished basement features 9-foot ceilings, a large family and entertainment area, wet bar with upgraded sink, an additional bedroom and bathroom, giving guests or older children their own comfortable space.
Outside, the property continues to impress with private professionally finished landscaping, a deck, and beautifully completed front, side and rear yards. The triple-car garage is insulated and finished, including finished walls, upgraded garage flooring and a convenient man door. With its generous living space, triple-car garage, professionally finished landscaping and extensive upgrades throughout, this Legacy home offers the space, finish and functionality that can be difficult to find all in one property.
648 Legacy Woods Circle SE, Calgary, Alberta, T2X5A8 Canada
En savoir plus au sujet du quartier et des commodités autour de cette résidence.
En savoir plus au sujet du quartier et des commodités autour de cette résidence
Demander maintenant Data is supplied by Pillar 9™ MLS® System. Pillar 9™ is the owner of the copyright in its MLS® System. Data is deemed reliable but is not guaranteed accurate by Pillar 9™. The trademarks MLS®, Multiple Listing Service® and the associated logos are owned by The Canadian Real Estate Association (CREA) and identify the quality of services provided by real estate professionals who are members of CREA. Used under license.